121 Pembroke Drive
121 Pembroke Drive
121 Pembroke Drive
121 Pembroke Drive
121 Pembroke Drive
121 Pembroke Drive
121 Pembroke Drive
121 Pembroke Drive
121 Pembroke Drive
121 Pembroke Drive
121 Pembroke Drive
121 Pembroke Drive
121 Pembroke Drive
121 Pembroke Drive
121 Pembroke Drive
121 Pembroke Drive
121 Pembroke Drive
121 Pembroke Drive
121 Pembroke Drive
121 Pembroke Drive
121 Pembroke Drive
121 Pembroke Drive
121 Pembroke Drive
121 Pembroke Drive
121 Pembroke Drive
121 Pembroke Drive
121 Pembroke Drive
121 Pembroke Drive
121 Pembroke Drive
121 Pembroke Drive
121 Pembroke Drive
121 Pembroke Drive
121 Pembroke Drive
121 Pembroke Drive
121 Pembroke Drive
121 Pembroke Drive
121 Pembroke Drive
121 Pembroke Drive
121 Pembroke Drive
121 Pembroke Drive
121 Pembroke Drive
121 Pembroke Drive
121 Pembroke Drive
121 Pembroke Drive
121 Pembroke Drive
121 Pembroke Drive
SEE ALL PHOTOS
121 Pembroke Drive
121 Pembroke Drive
121 Pembroke Drive
121 Pembroke Drive
121 Pembroke Drive
121 Pembroke Drive
121 Pembroke Drive
121 Pembroke Drive
121 Pembroke Drive
121 Pembroke Drive
121 Pembroke Drive
121 Pembroke Drive
121 Pembroke Drive
121 Pembroke Drive
121 Pembroke Drive
121 Pembroke Drive
121 Pembroke Drive
121 Pembroke Drive
121 Pembroke Drive
121 Pembroke Drive
121 Pembroke Drive
121 Pembroke Drive
121 Pembroke Drive
121 Pembroke Drive
121 Pembroke Drive
121 Pembroke Drive
121 Pembroke Drive
121 Pembroke Drive
121 Pembroke Drive
121 Pembroke Drive
121 Pembroke Drive
121 Pembroke Drive
121 Pembroke Drive
121 Pembroke Drive
121 Pembroke Drive
121 Pembroke Drive
121 Pembroke Drive
121 Pembroke Drive
121 Pembroke Drive
121 Pembroke Drive
121 Pembroke Drive
121 Pembroke Drive
121 Pembroke Drive
121 Pembroke Drive
121 Pembroke Drive
121 Pembroke Drive
Listed by Maureen O'Grady-Tuohy with Berkshire Hathaway HomeServices Chicago 847-234-2500
Sold

121 Pembroke Drive

121 Pembroke Drive, Lincolnshire, IL 60045

$1,230,000
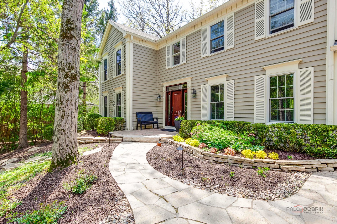
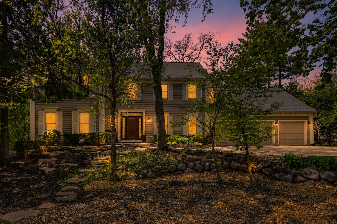
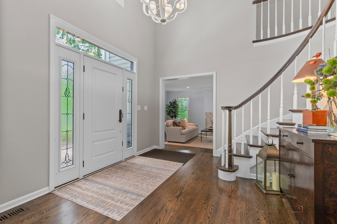
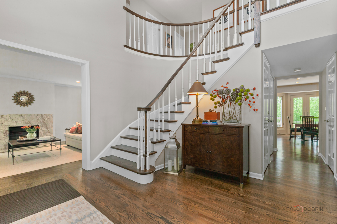
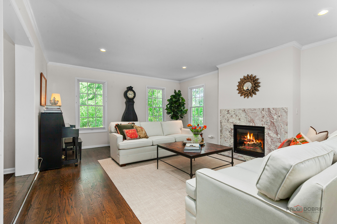
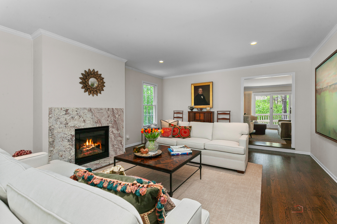
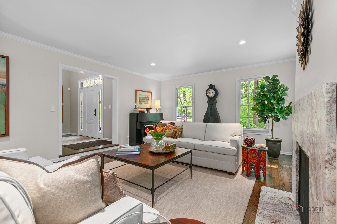
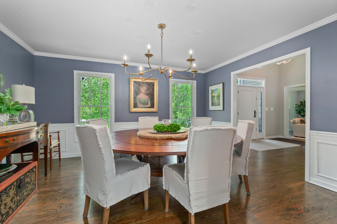
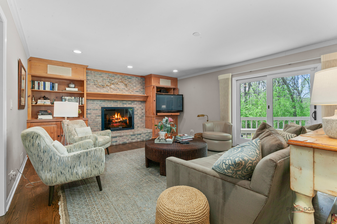
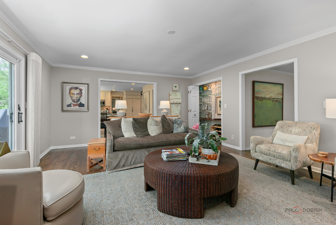
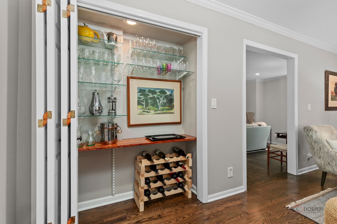
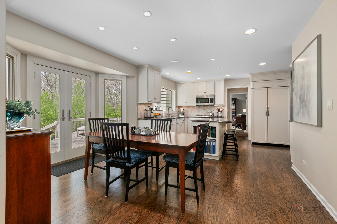
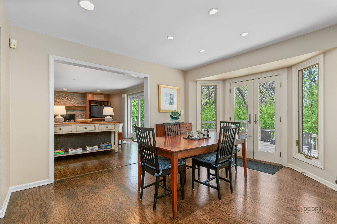
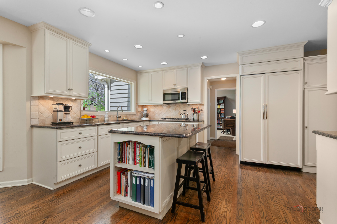
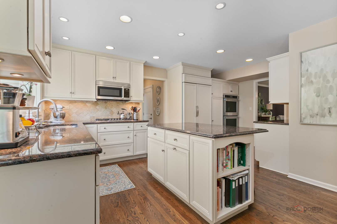
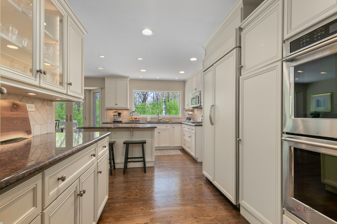
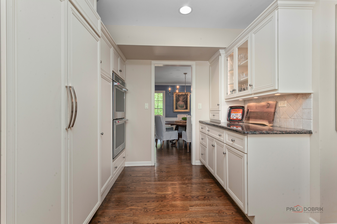
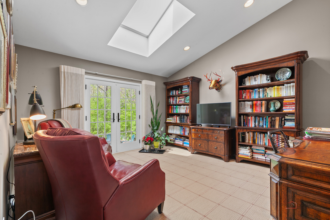
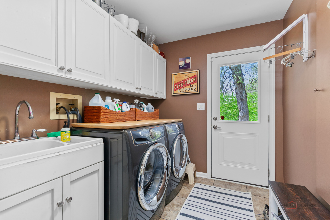
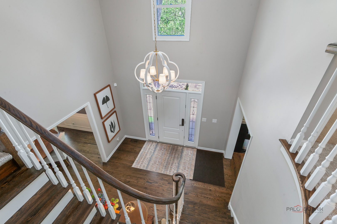
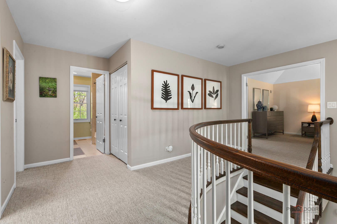
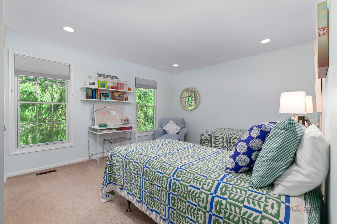
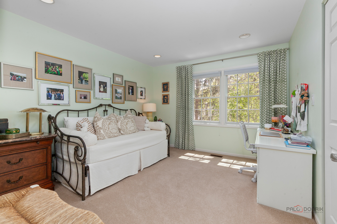
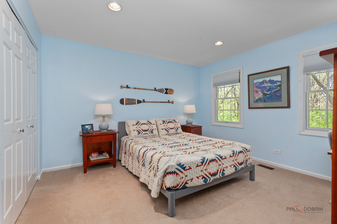
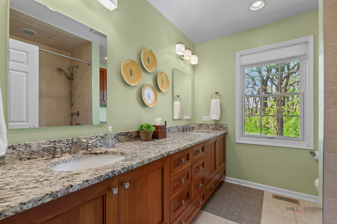
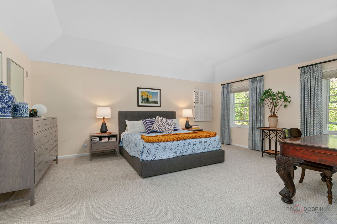
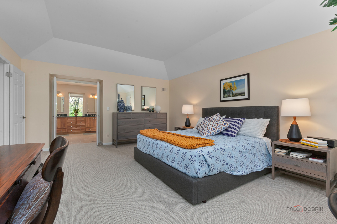
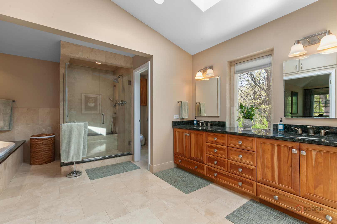
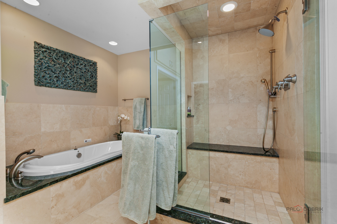
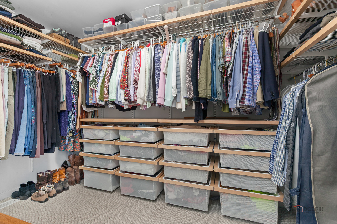
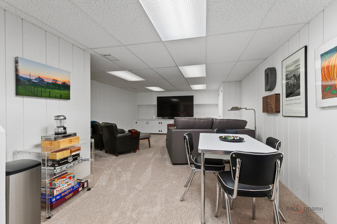
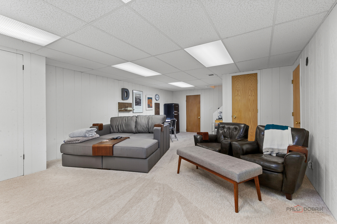
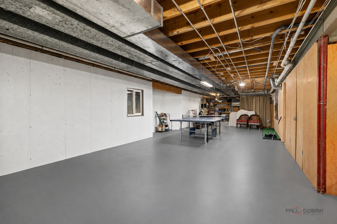
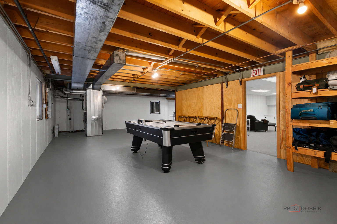
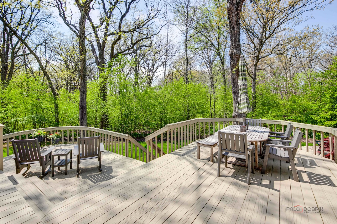
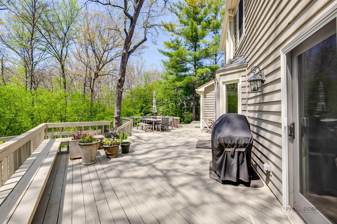
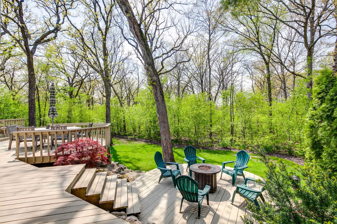
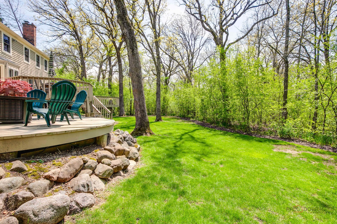
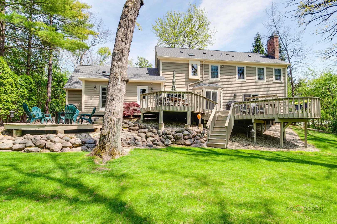
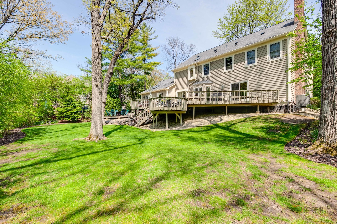
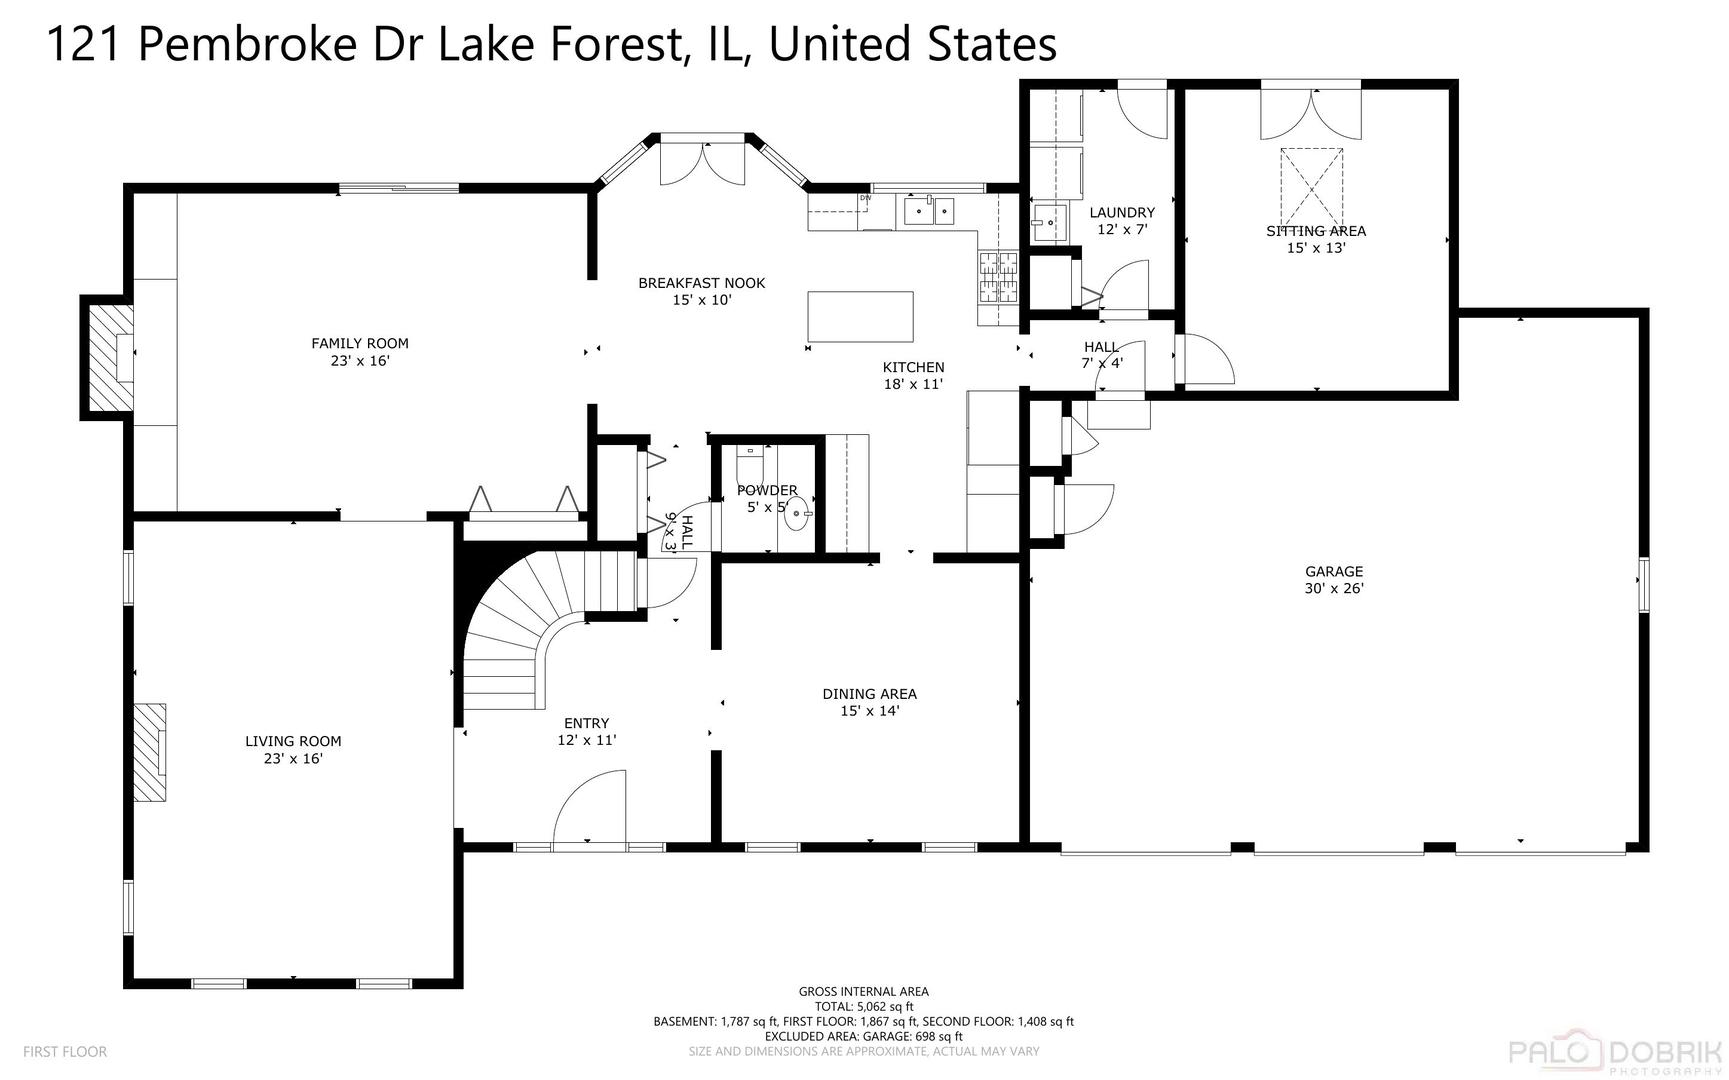
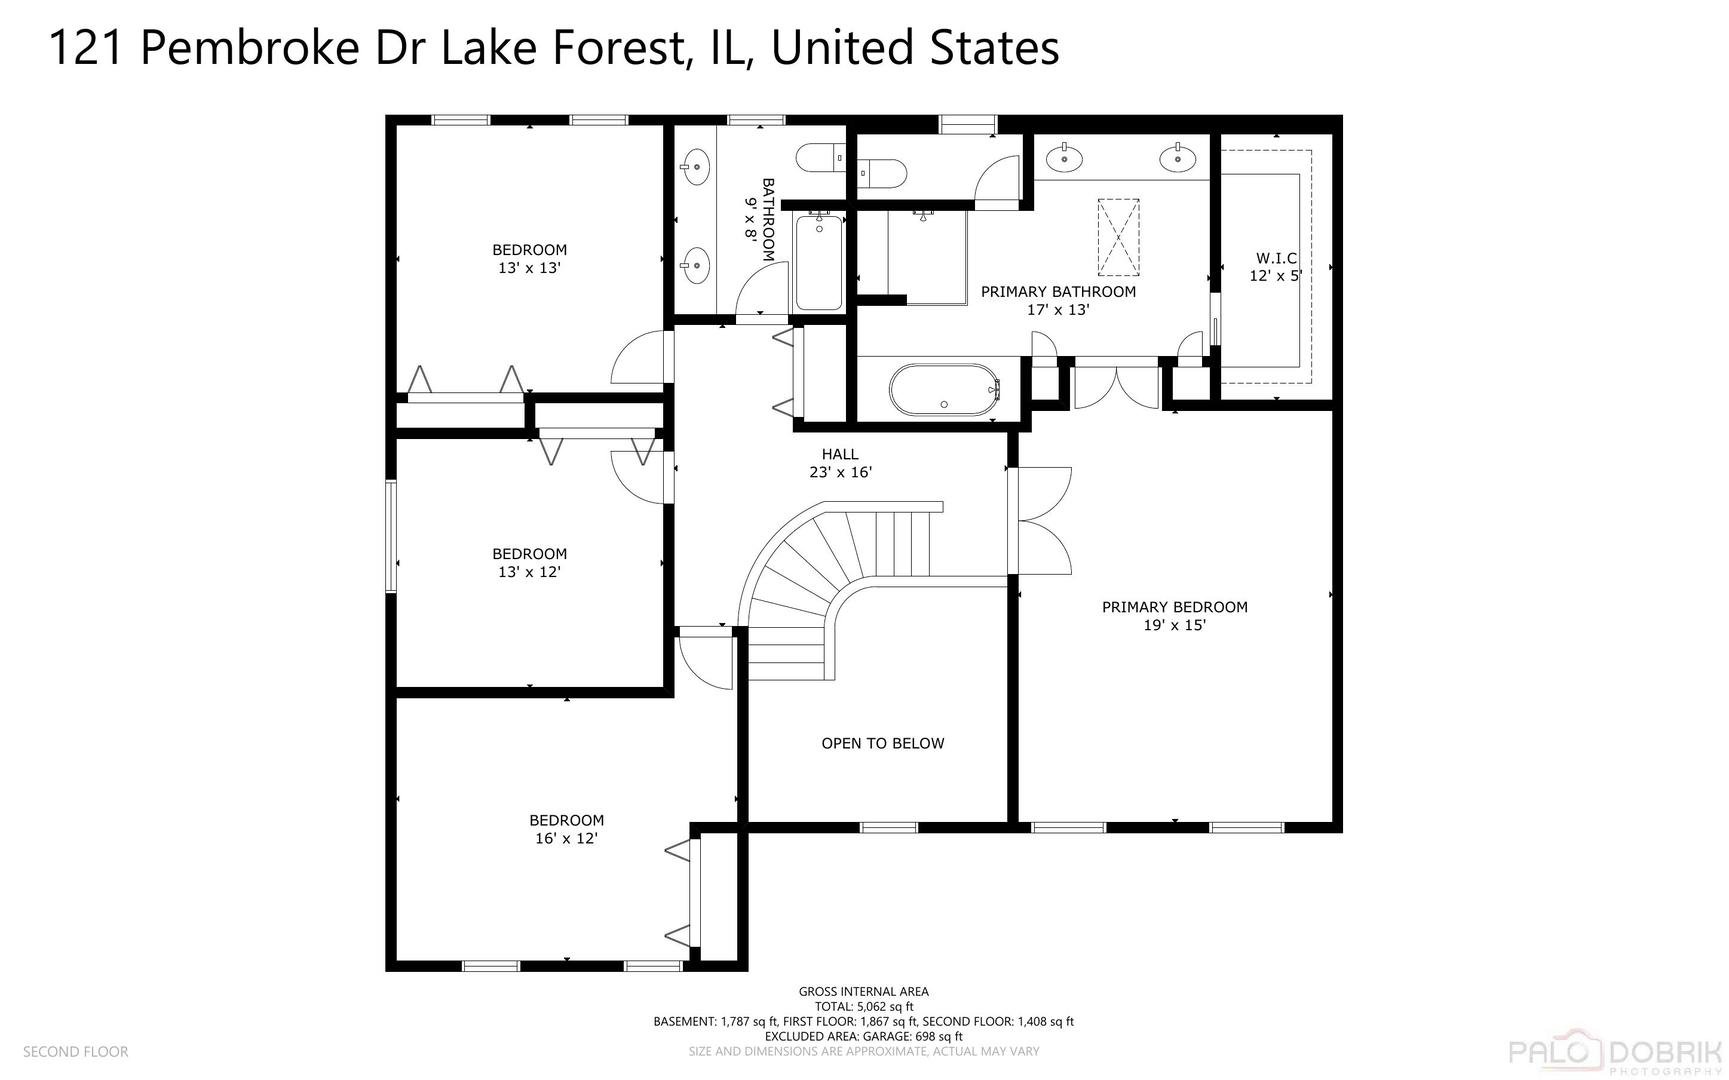
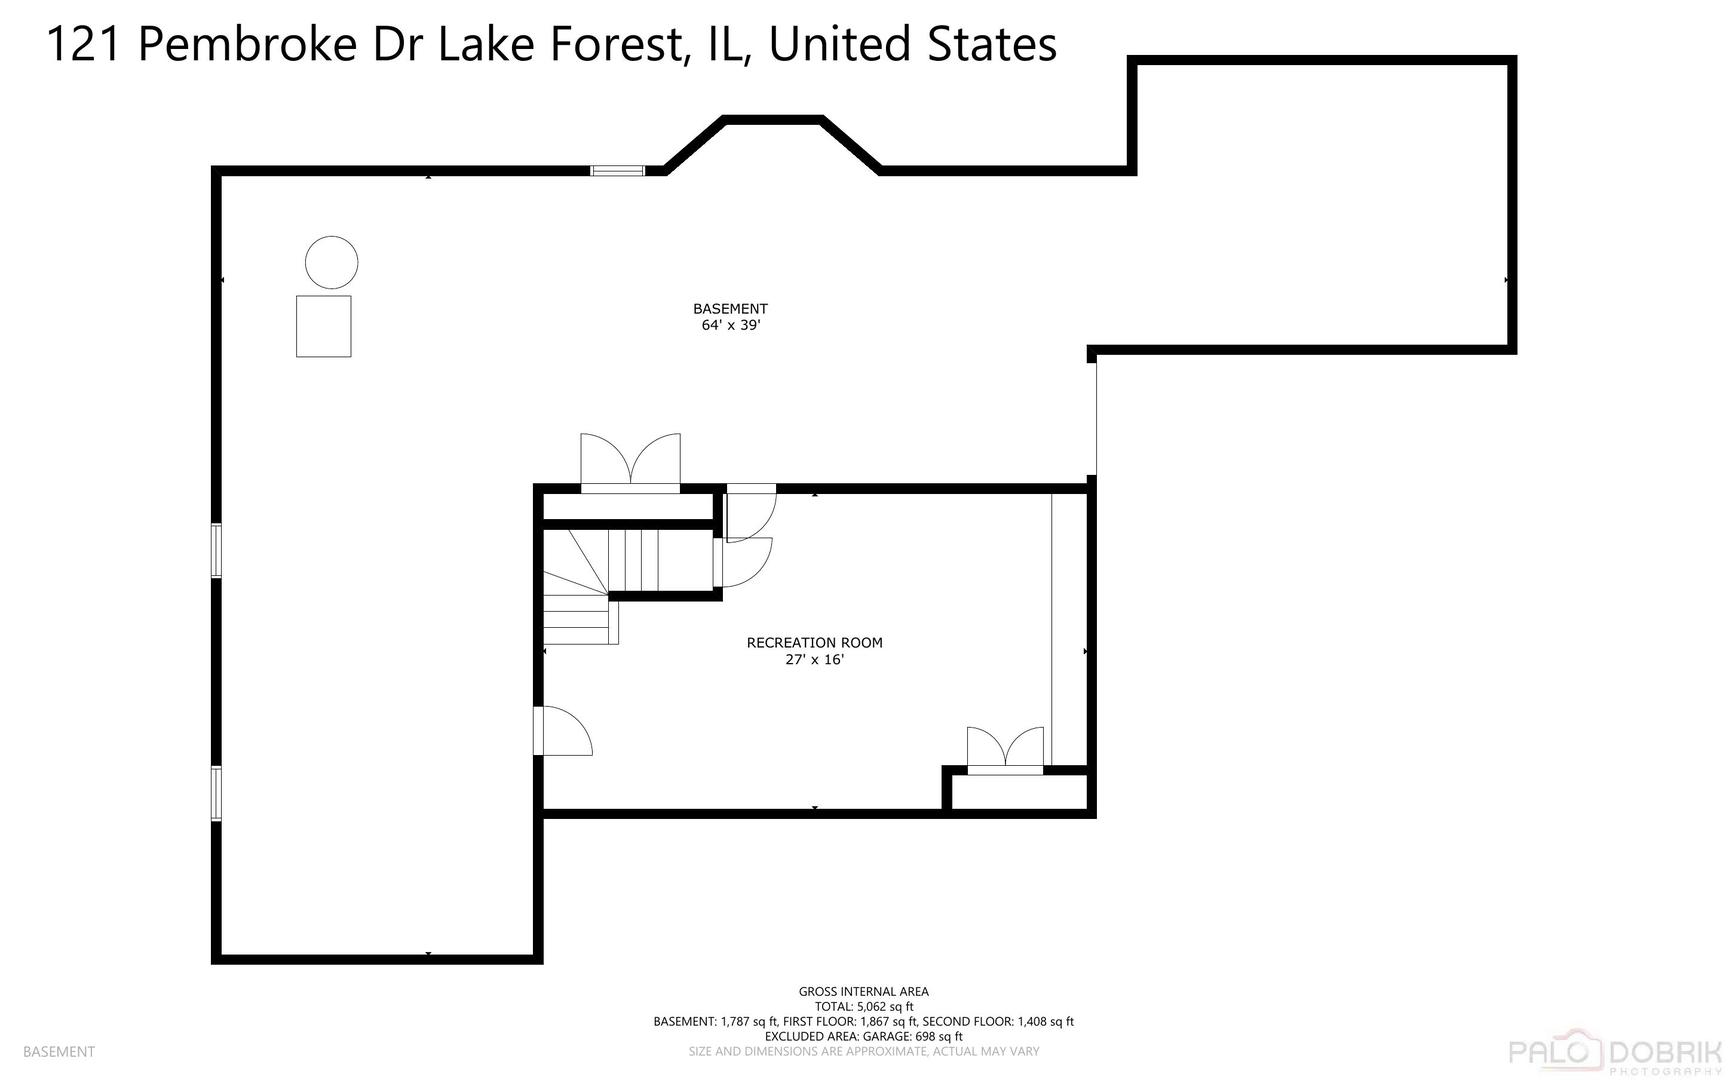
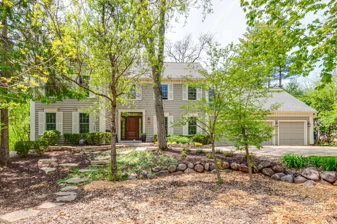
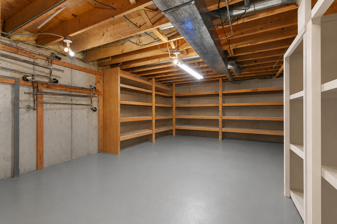
Nestled on a beautiful wooded lot, this magical meticulously maintained home offers the perfect blend of elegance, comfort, and modern updates. The 2 story circular star case is the perfect welcome into this spectacular home. The main level living room has gleaming hardwood floors and a newly redone Napoleon fireplace with granite surround. You will have great entertaining in the formal spacious dining room with attractive millwork. The warm and inviting family room has a fireplace, bar area and custom built-in bookcases. You can enjoy the easy access to the insanely gorgeous multi-tiered deck off the family room. The updated gourmet kitchen showcases rich granite countertops, newer stainless steel appliances, (Dishwasher, stove top, double oven and microwave), a tumbled marble backsplash, and gleaming hardwood floors. A charming eat-in area with French doors also opens to the deck, ideal for entertaining or relaxing outdoors. A versatile first-floor den/office provides additional flexible living space and can also serve as an in-law arrangement. Here you will like the raised ceiling and skylight. Upstairs, the thoughtfully designed second floor offers four spacious bedrooms and beautifully updated bathrooms. The luxurious primary suite features a large walk-in closet and a newer spa-like bath with a double sink and raised ceiling with a skylight. The finished lower level includes a recreation room perfect for additional living or entertaining space. There is an abundance of storage too! Additional highlights include a three-car attached garage, first-floor mudroom/laundry room, den, and professionally landscaped grounds. Please note: Lake Forest mailing address and Zip code and sought-after Lincolnshire schools.

4
beds

3
baths

3,400 Sq.Ft. LIVING AREA

0.52 Acres lot

Elliot Small

Elliot Small

Features & Amenities

Interior

  • total bedrooms4
  • Total bathrooms3
  • full bathrooms2
  • half bathroom1
  • Laundry room Main Level
  • Flooring Hardwood
  • APPLIANCES Humidifier

Area & Lot

  • Status Sold
  • Date Sold July 15, 2026
  • Living Area3,400 Sq.Ft.
  • Lot Area0.52 Acres
  • MLS® ID12639296
  • TypeResidential
  • YEAR BUILT1985
  • Architecture StylesColonial
  • Elementary SchoolLaura B Sprague School
  • Middle SchoolDaniel Wright Junior High School
  • High SchoolAdlai E Stevenson High School
  • School District125

Exterior

  • Garage Space3.0
  • water SourceLake Michigan
  • roofShake
  • parkingBrick Driveway, Yes, Garage Owned, Attached, Garage
  • HEAT TYPENatural Gas, Forced Air
  • AIR CONDITIONINGCentral Air
  • sewerPublic Sewer

Financial

  • Sales Price$1,230,000
  • Real Estate Tax $22,711/yr

Work With Us

We provide unmatched communication and accessibility to our clients as we listen carefully to their needs and prioritize their satisfaction throughout the process.
Follow Us on Instagram