1802 W Diversey Parkway Unit: I
SEE ALL PHOTOS
1802 W Diversey Parkway Unit: I
Listed by Hayley Westhoff with Compass 312-733-7201
Sold

1802 W Diversey Parkway Unit: I

1802 W Diversey Parkway Unit: I, Chicago, IL 60614

$635,000
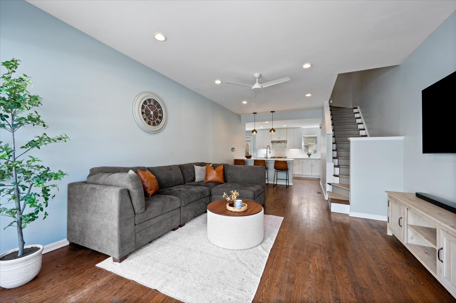
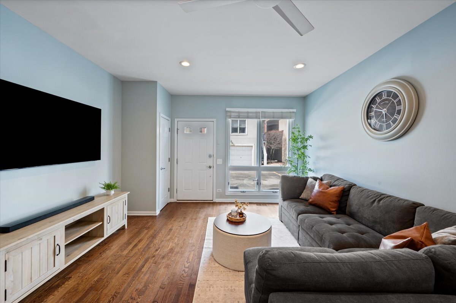
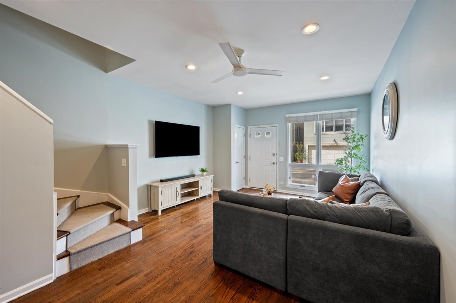
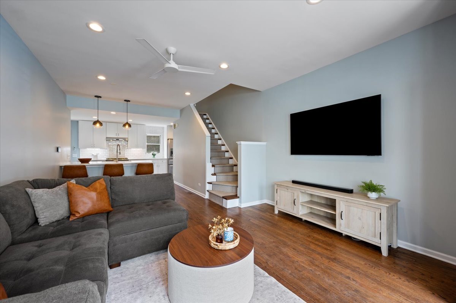
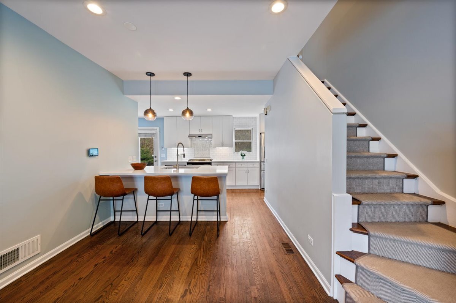
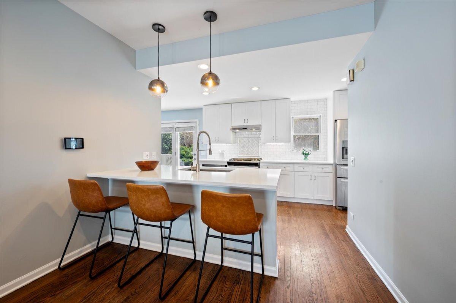
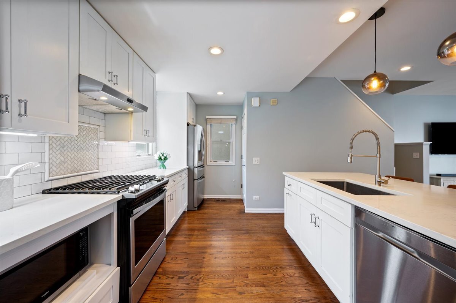
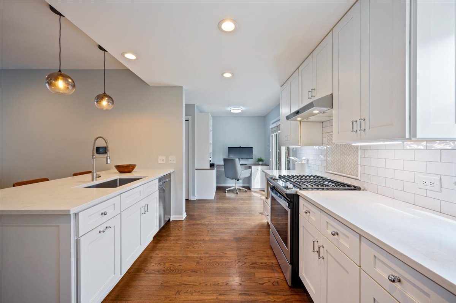
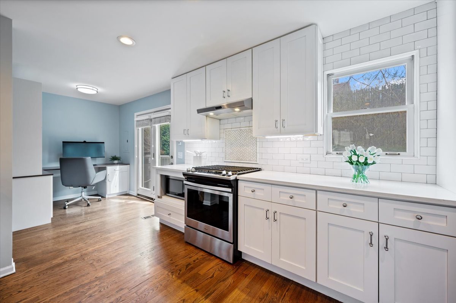
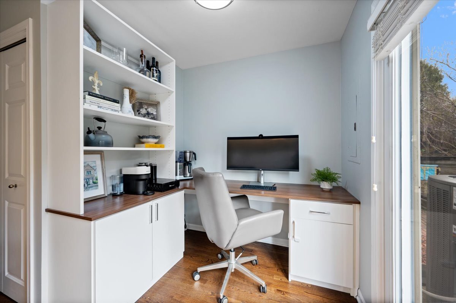
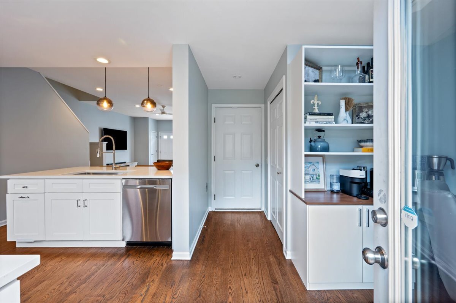
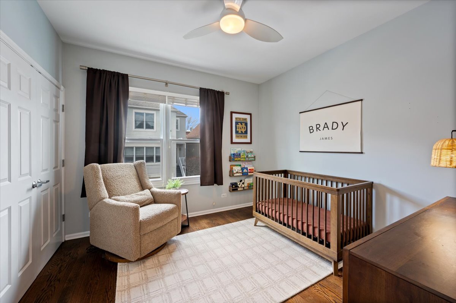
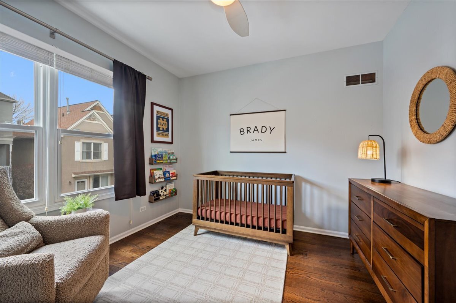
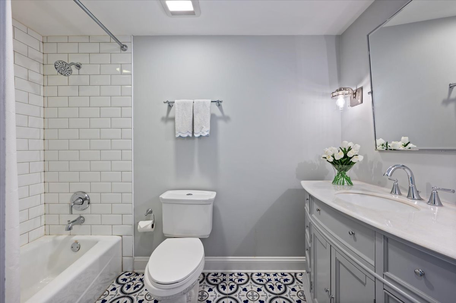
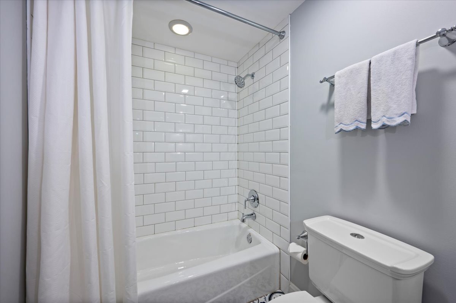
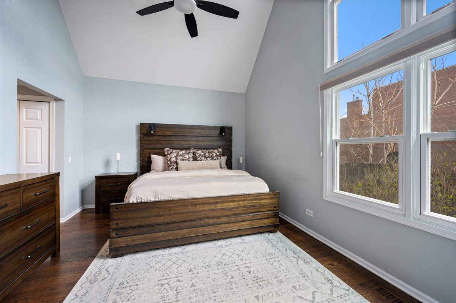
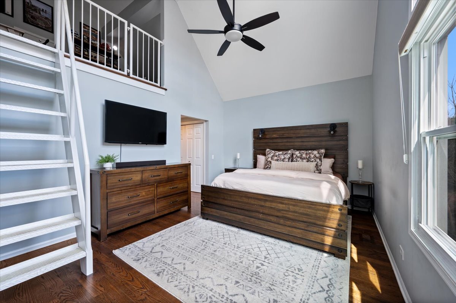
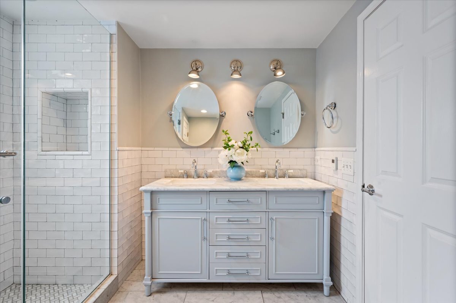
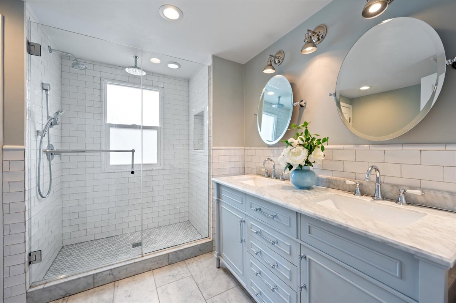
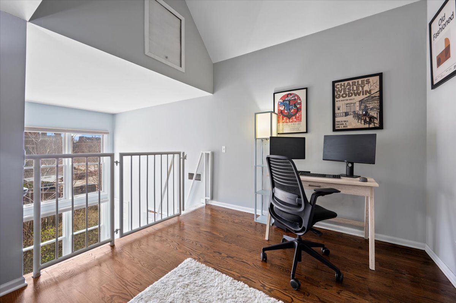
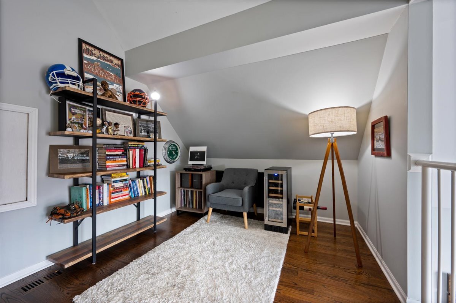
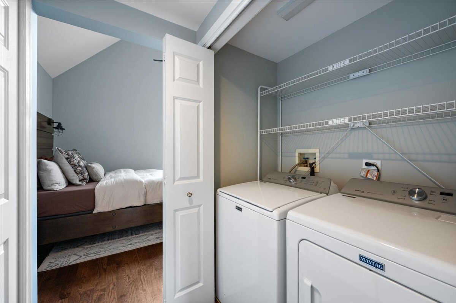
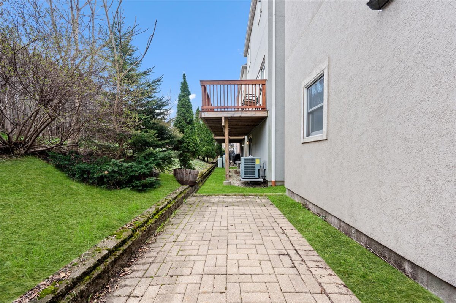
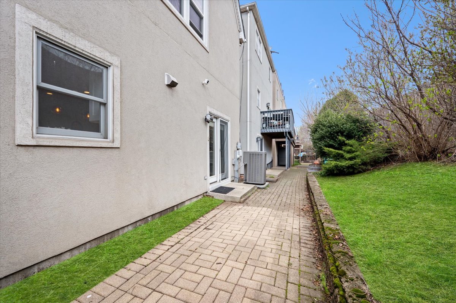
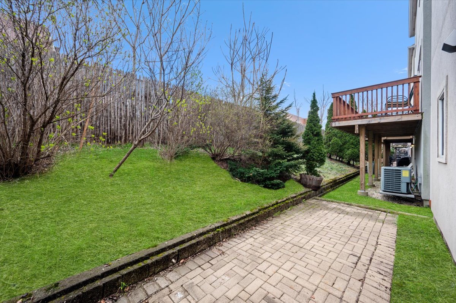
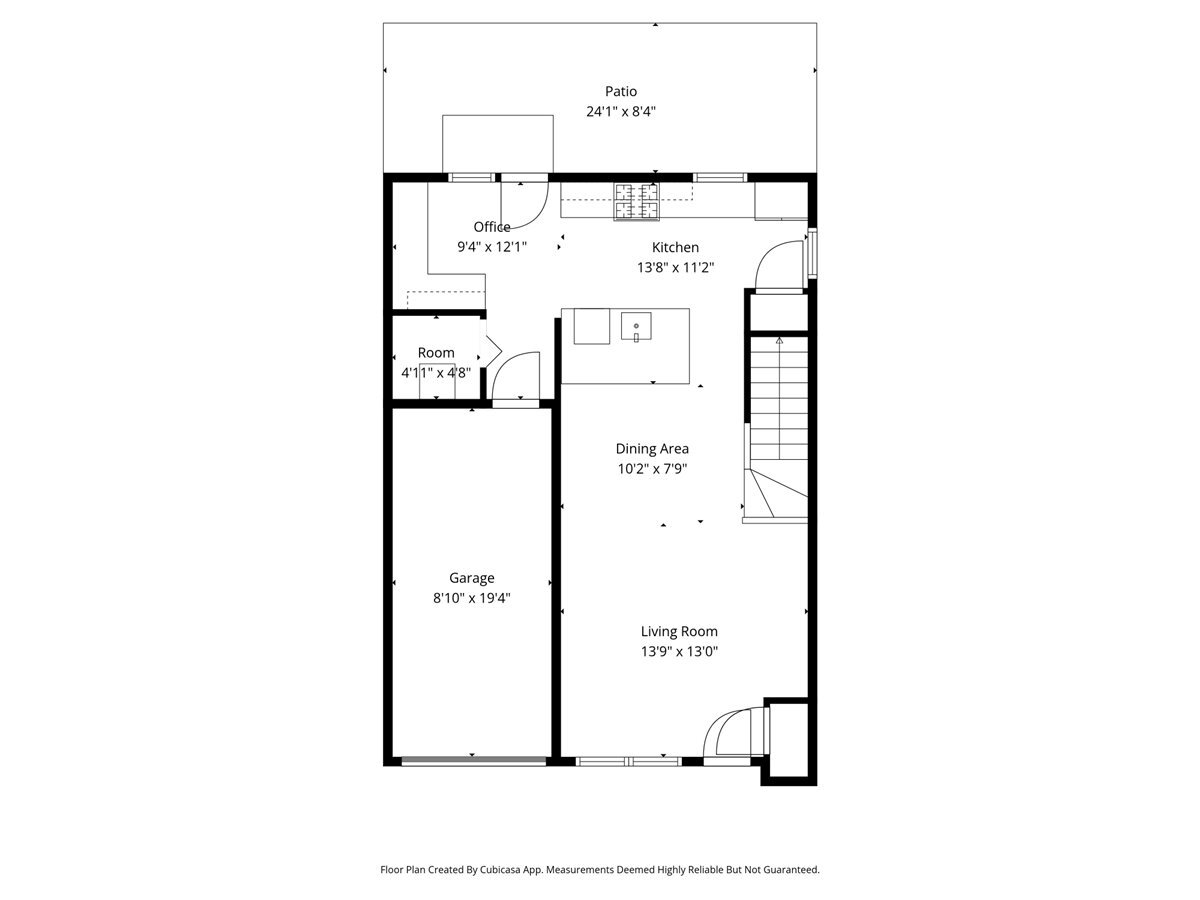
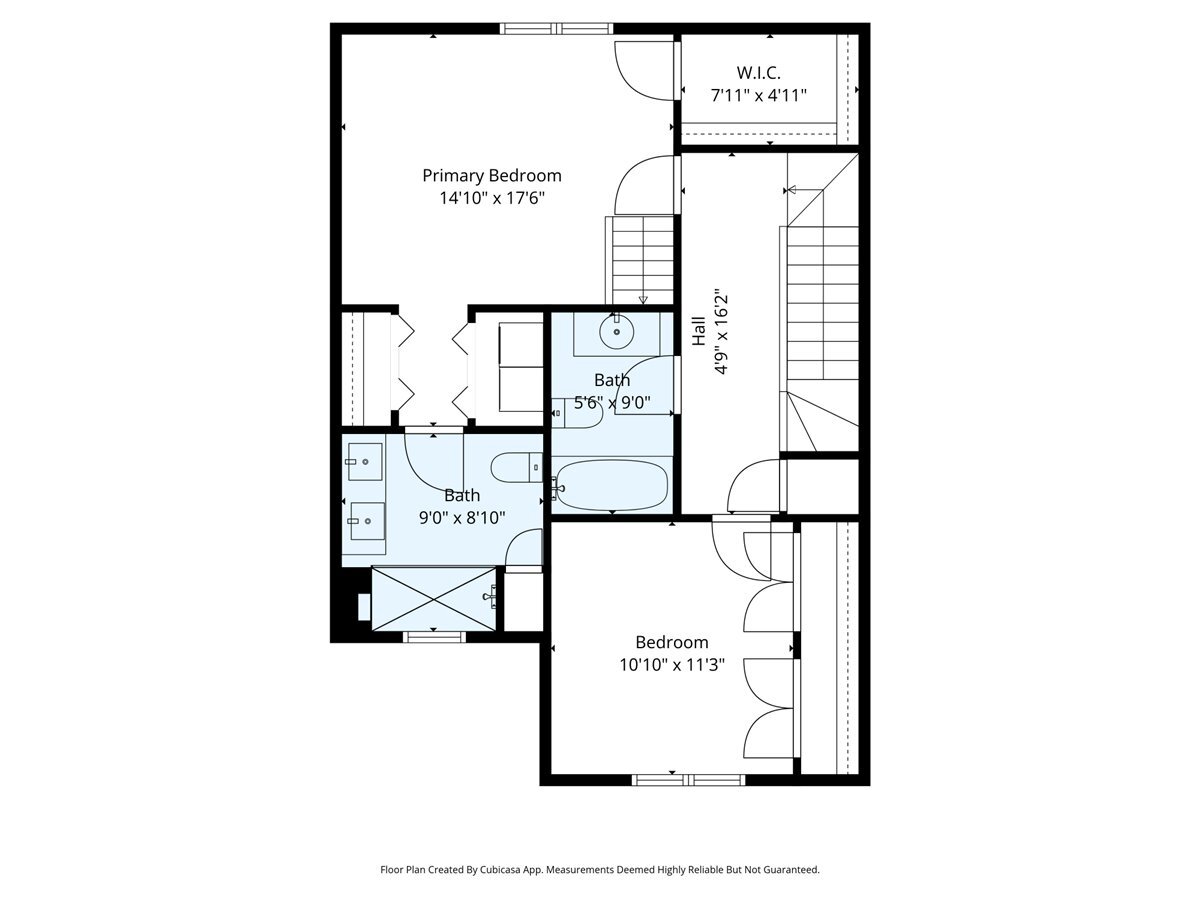
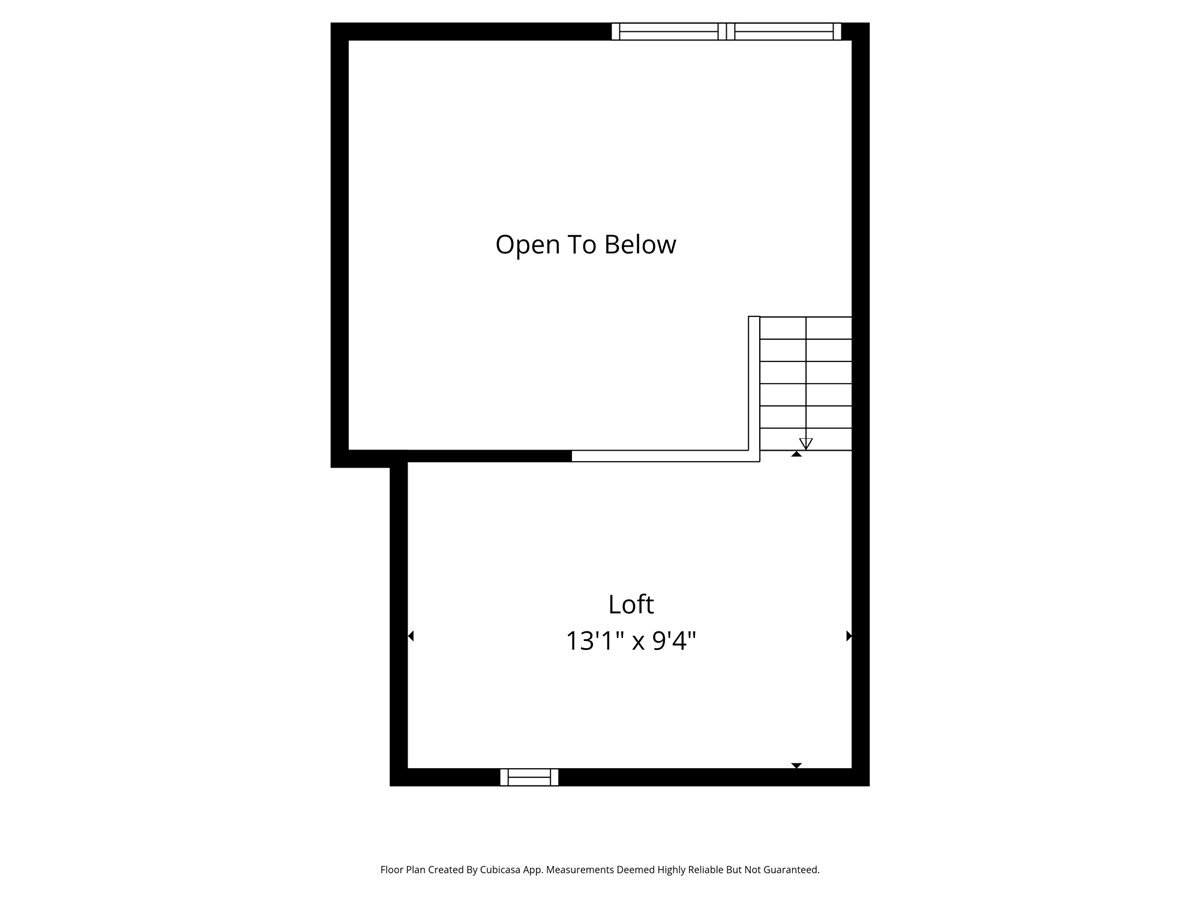
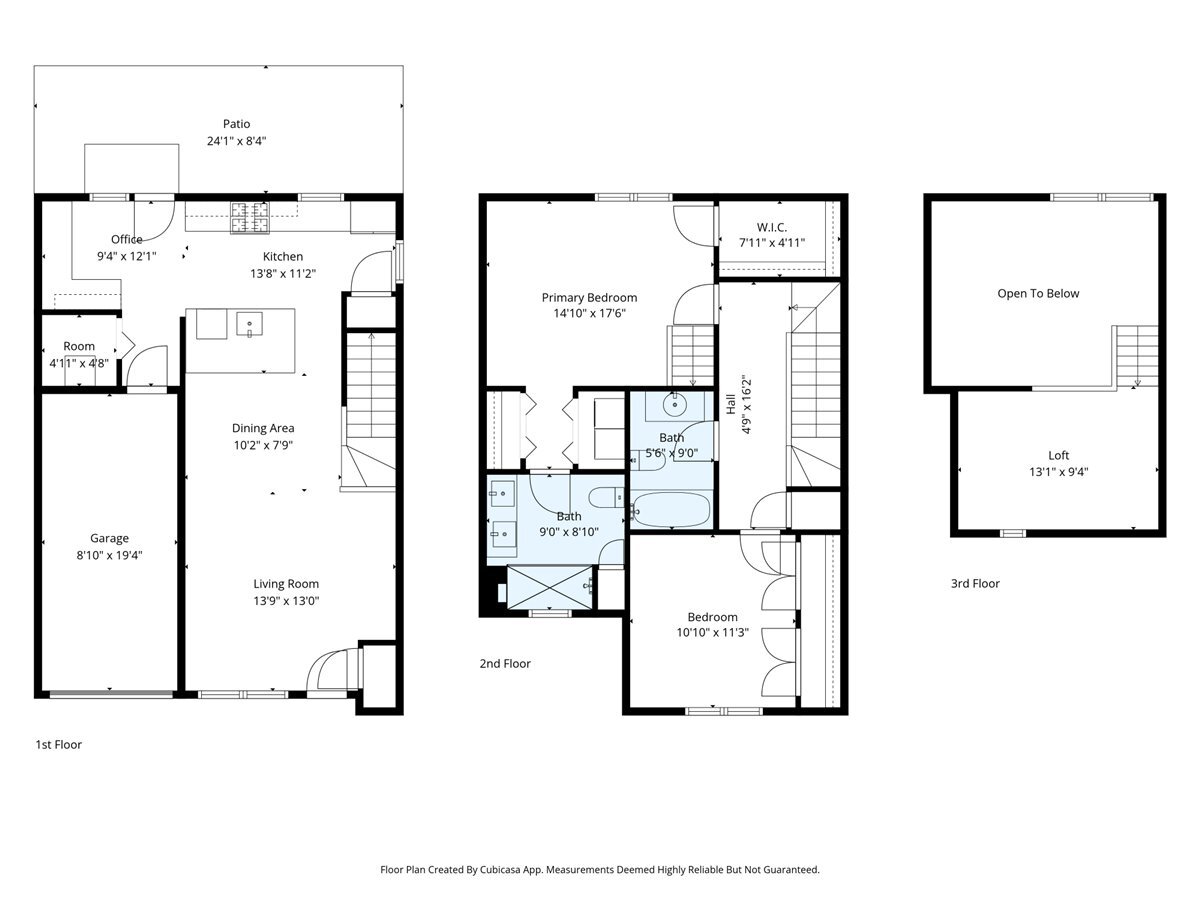
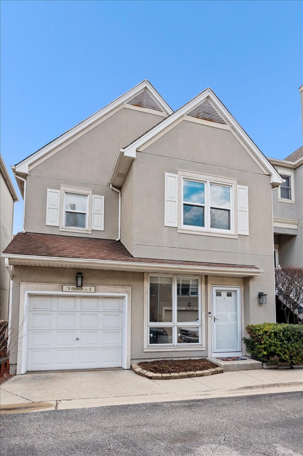
***MULTIPLE OFFERS RECEIVED. BEST & FINAL OFFER DUE TUESDAY (4/14) at 10 AM.*** Welcome to your single-family home in the highly coveted Picardy Place, a quiet and beautifully manicured gated community in the heart of Lincoln Park. Experience the rare privacy and autonomy of a fully detached residence in one of the neighborhood's most sought-after communities. This modernized and well-appointed 2-bedroom, plus den, 2-bathroom home features a seamless open-concept main level anchored by rich hardwood flooring throughout the entire residence. The chef-inspired kitchen features white shaker cabinetry, premium stainless-steel appliances, quartz countertops, a classic subway-tile backsplash, and a generous peninsula with breakfast-bar seating and an extra office nook. Escape to the primary retreat, where you'll find a spa-like ensuite complete with heated marble floors, a marble double vanity, and a large walk-in shower. The primary bedroom features a special lofted area-the ultimate solution for a private home office or bonus area. Guests will feel right at home in the generously sized second bedroom, which offers ample storage and easy access to the secondary bathroom, fully outfitted with a marble vanity and tub shower. Modern essentials are seamlessly integrated, including second-floor laundry, a tankless water heater, and an attached garage. Enjoy great nearby spots like Hexe Coffee, Doppio, Cody's, Costco, Hamlin Park and more. This is a truly unique opportunity to own a detached single-family home in a special gated community at an exceptional price point.

2
beds

2
baths

1,400 Sq.Ft. LIVING AREA

Elliot Small

Elliot Small

Features & Amenities

Interior

  • total bedrooms2
  • Total bathrooms2
  • full bathrooms2
  • Flooring Hardwood
  • Fireplace Gas Log, Gas Starter
  • APPLIANCES Range, Microwave, Dishwasher, Refrigerator, Washer, Dryer, Disposal, Humidifier
  • other interior Features Cathedral Ceiling(s)

Area & Lot

  • Status Sold
  • Date Sold June 23, 2026
  • Living Area1,400 Sq.Ft.
  • MLS® ID12626870
  • TypeResidential
  • YEAR BUILT1995
  • Elementary SchoolJahn Elementary School
  • Middle SchoolJahn Elementary School
  • High SchoolLake View High School
  • School District299

Exterior

  • Garage Space1.0
  • water SourceLake Michigan
  • roofAsphalt
  • lot featuresCommon Grounds
  • parkingShared Driveway, Garage Door Opener, Tandem, Yes, Garage Owned, Attached, Garage
  • HEAT TYPENatural Gas, Forced Air, Indv Controls
  • AIR CONDITIONINGCentral Air
  • sewerPublic Sewer
  • SubstructureConcrete Perimeter

Financial

  • Sales Price$635,000
  • Real Estate Tax $9,041/yr
  • HOA $250/mo

Work With Us

We provide unmatched communication and accessibility to our clients as we listen carefully to their needs and prioritize their satisfaction throughout the process.

Follow Us on Instagram