





303 W OHIO Street Unit: 3703
SEE ALL PHOTOS
303 W OHIO Street Unit: 3703
Listed by Melissa Siegal with @properties Christie's International Real Estate 312-515-8007
Leased

303 W OHIO Street Unit: 3703

303 W OHIO Street Unit: 3703, Chicago, IL 60654

$4,500/month
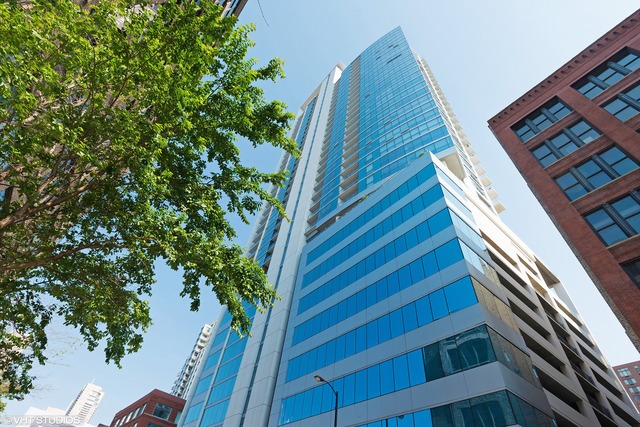
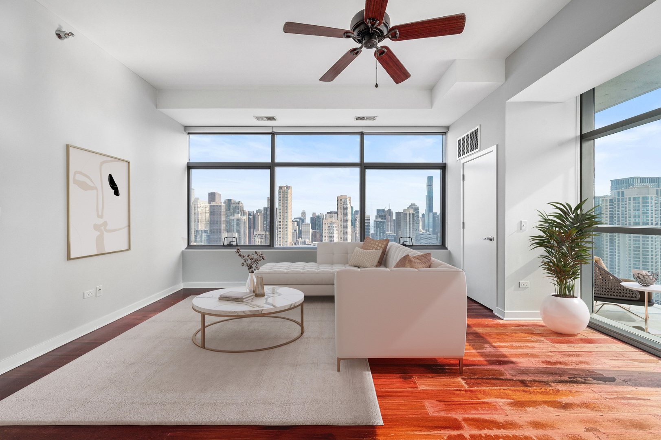
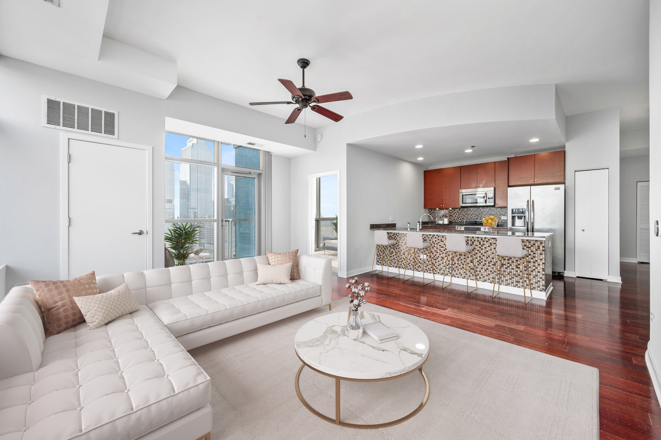
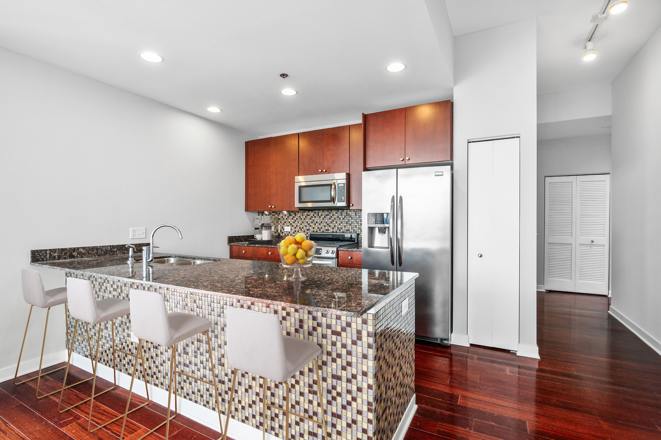
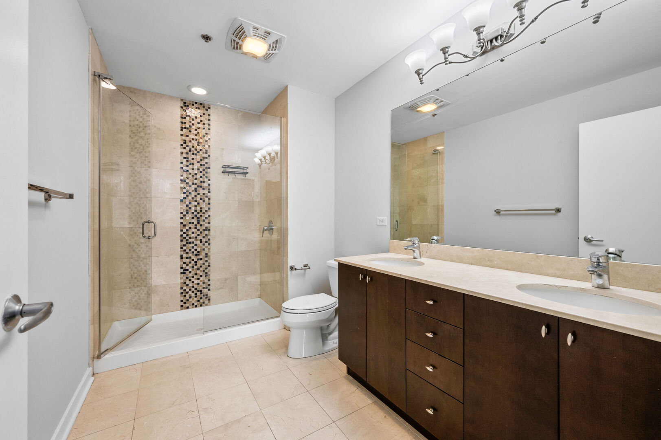
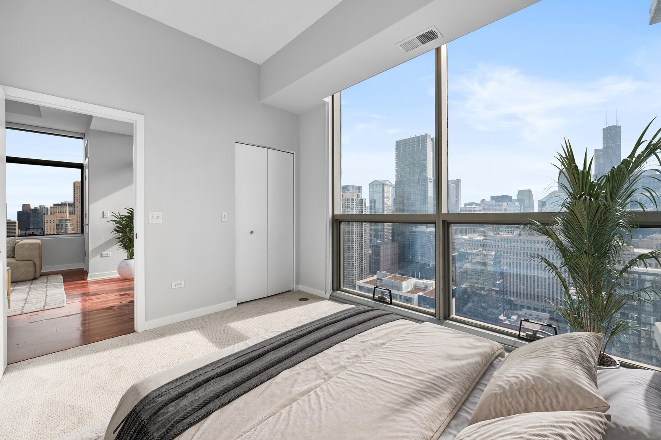
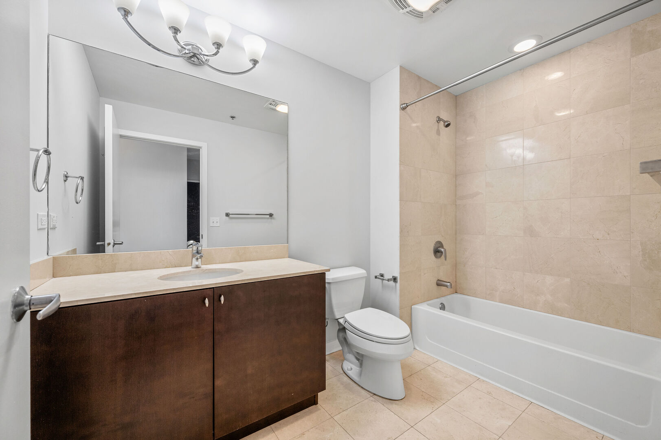
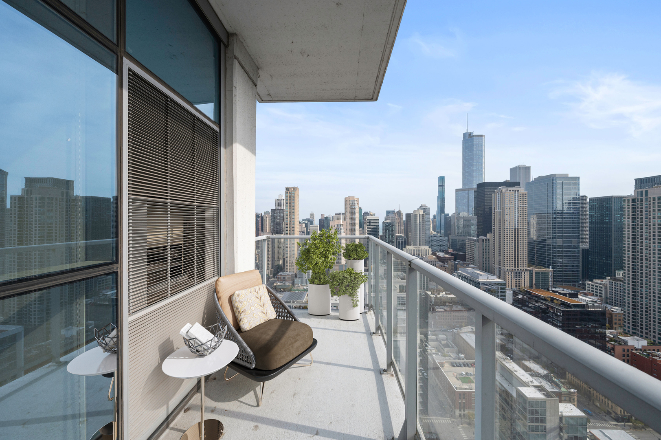
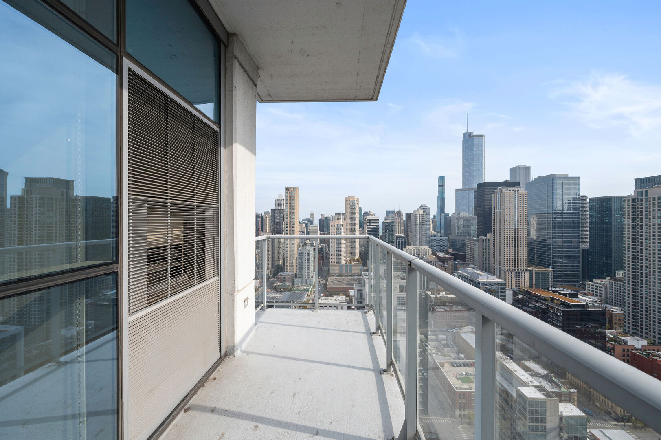
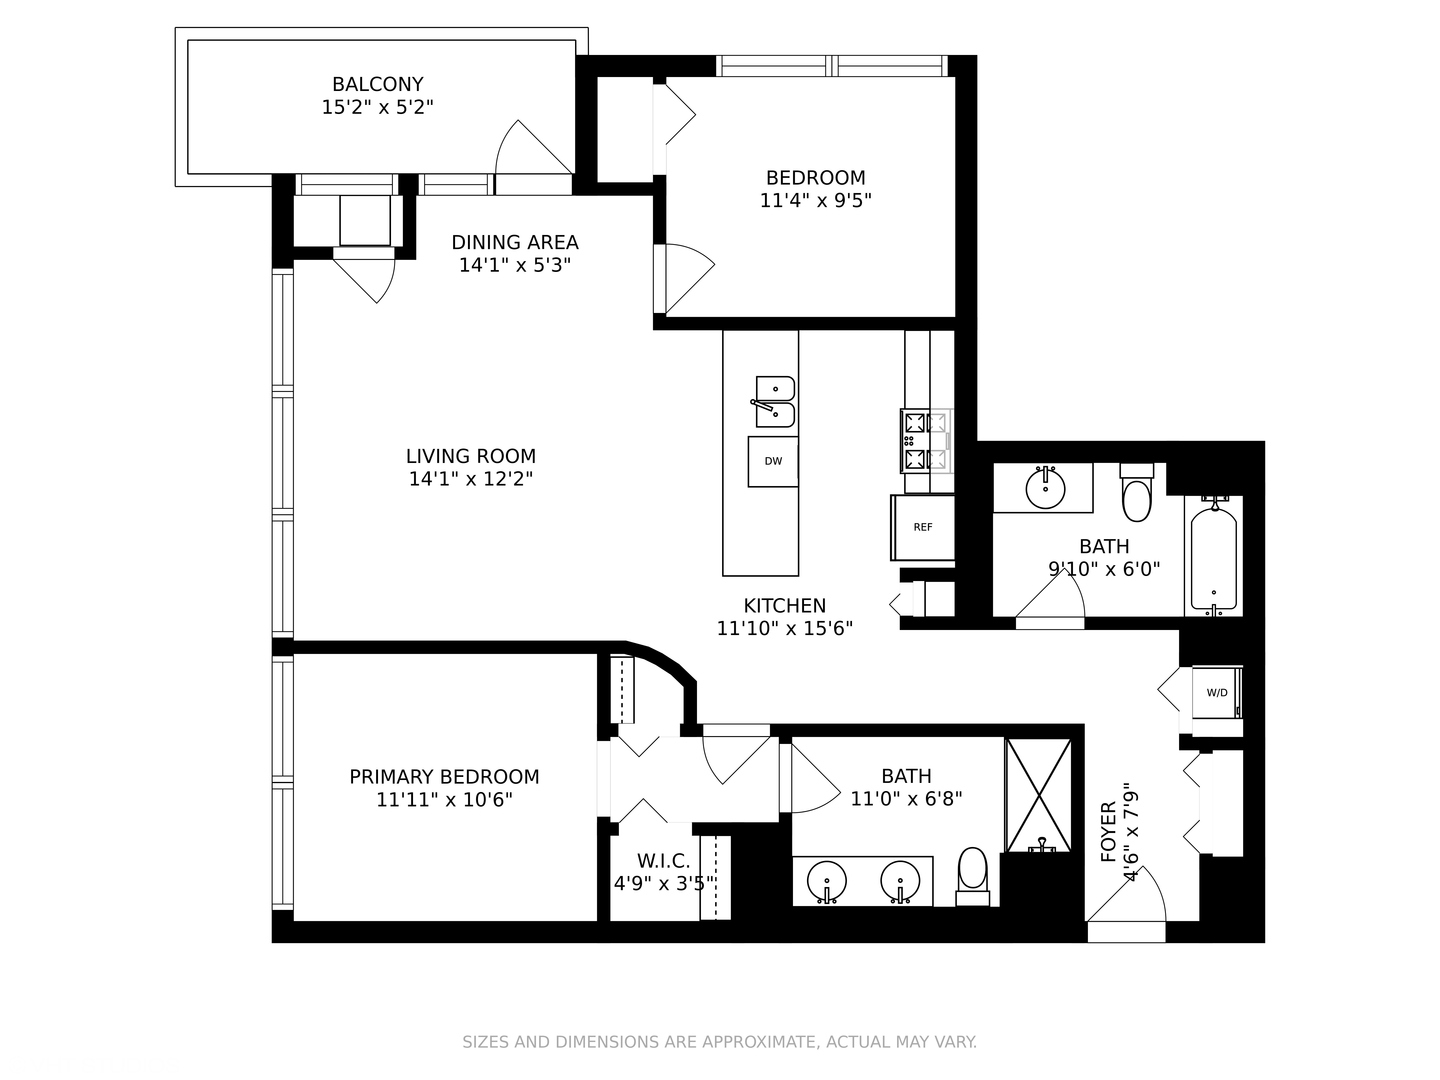
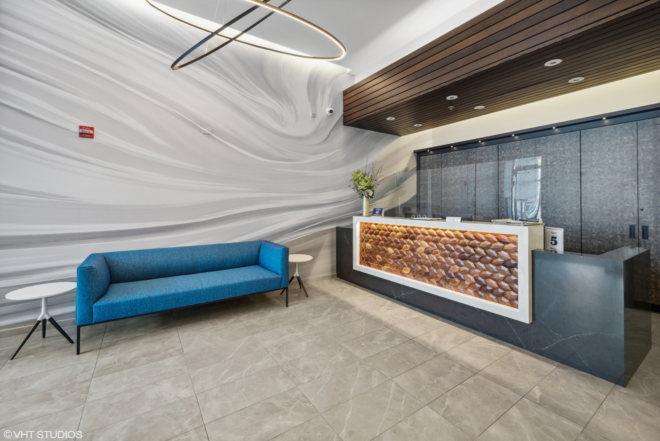
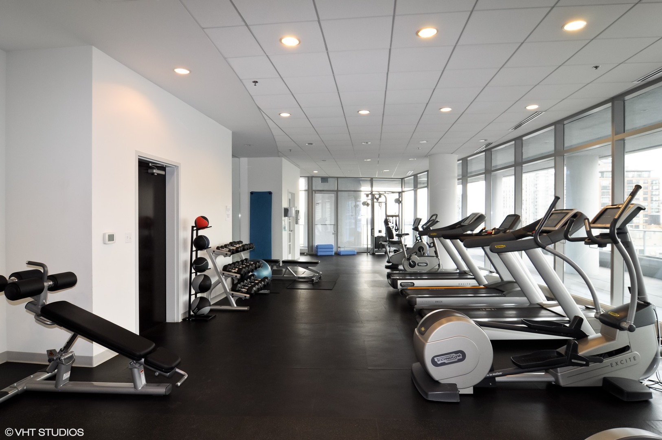
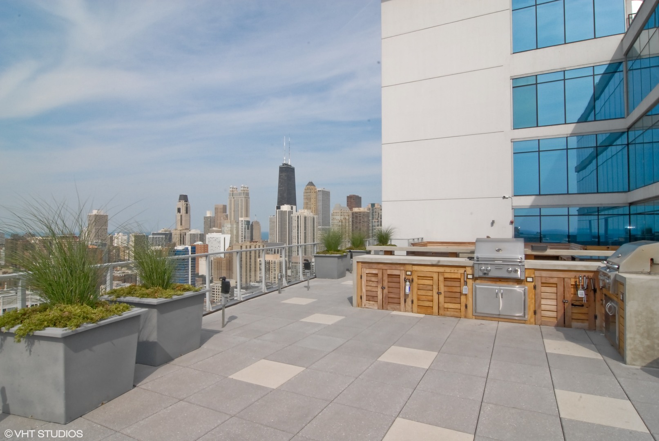
Bright & spacious corner 2 Bed, 2 Bath home in River North's hottest building! Luxury finished hardwood flooring. Floor to ceiling windows with south east facing views of the city. The kitchen boasts stainless steel appliances and granite countertops. Washer & dryer conveniently placed in unit. Parking is for an additional $250. The building offers 24-hour door staff, a fitness center, state of the art roof deck with grills, fire pit & plenty of seating. Steps to Brown/Purple line, CVS, restaurants & nightlife.

2
beds

2
baths

1,138 Sq.Ft. LIVING AREA

Features & Amenities

Interior

  • total bedrooms2
  • Total bathrooms2
  • full bathrooms2
  • Laundry room Washer Hookup, In Unit
  • Flooring Hardwood
  • APPLIANCES Range, Microwave, Dishwasher, Refrigerator, Washer, Dryer, Disposal, Stainless Steel Appliance(s)

Area & Lot

  • Status Leased
  • Living Area1,138 Sq.Ft.
  • MLS® ID12605899
  • TypeCondo
  • YEAR BUILT2009
  • Elementary SchoolOgden Elementary
  • Middle SchoolOgden Elementary
  • High SchoolWells Community Academy Senior H
  • School District299

Exterior

  • STORIES40
  • Garage Space1.0
  • water SourceLake Michigan
  • utilitiesCable Available
  • parkingGarage Door Opener, Yes, Leased, Attached, Garage
  • HEAT TYPENatural Gas, Forced Air
  • AIR CONDITIONINGCentral Air
  • sewerPublic Sewer
  • HOA AmenitiesDoor Person, Elevator(s), Exercise Room, Storage, On Site Manager/Engineer, Sundeck, Receiving Room, Service Elevator(s)
  • other exterior FeaturesBalcony, Roof Deck, Dog Run, Outdoor Grill

Financial

  • Lease Price$4,500/mo
  • Lease Term 12 MONTHS

Work With Us

We provide unmatched communication and accessibility to our clients as we listen carefully to their needs and prioritize their satisfaction throughout the process.

Follow Us on Instagram