3963 W Belmont Avenue Unit: 316
SEE ALL PHOTOS
3963 W Belmont Avenue Unit: 316
Listed by Liz Jones with Keller Williams ONEChicago 312-216-2422
Sold

3963 W Belmont Avenue Unit: 316

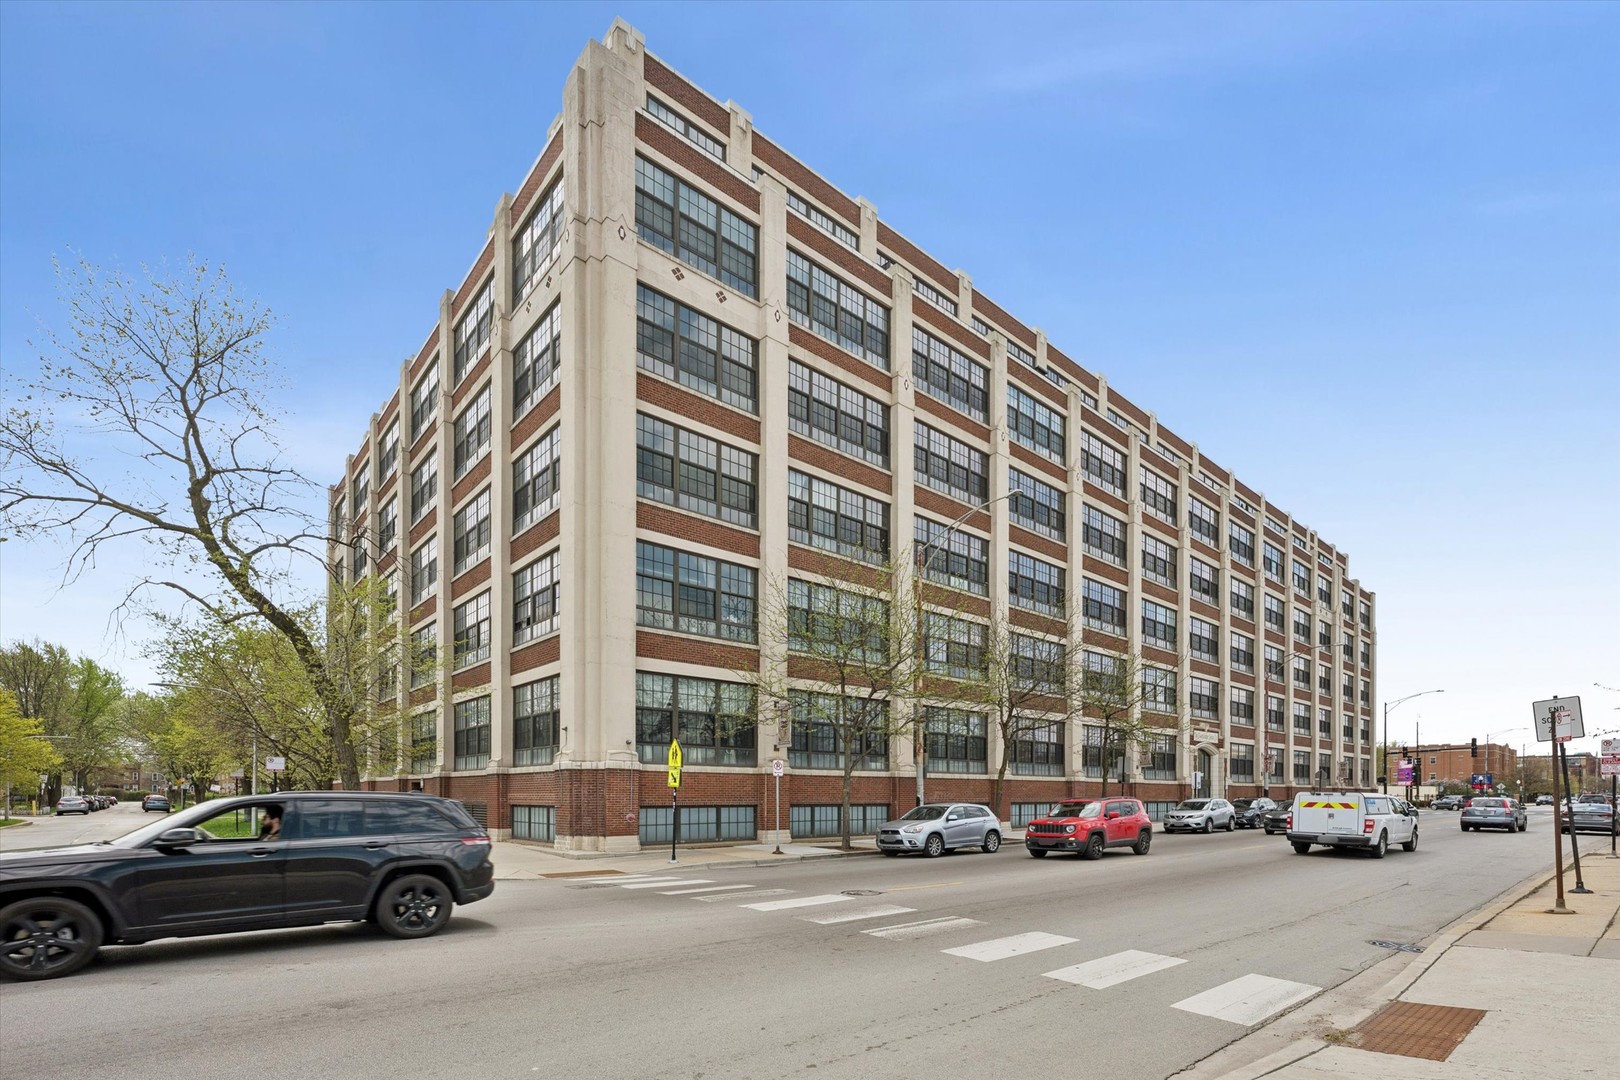
3963 W Belmont Avenue Unit: 316, Chicago, IL 60618

$485,000
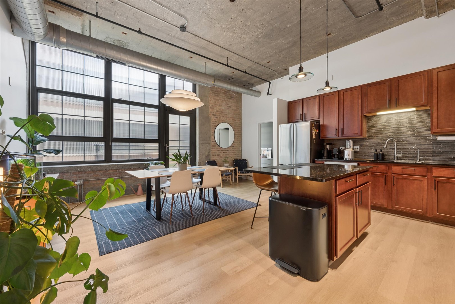
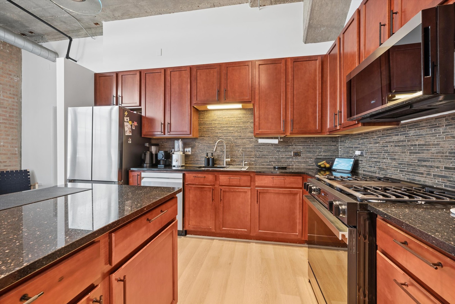
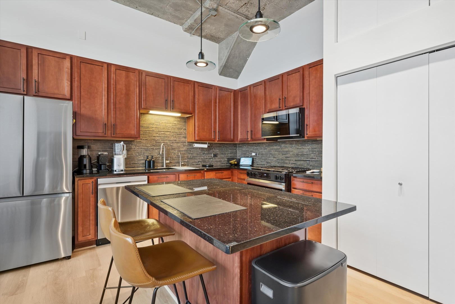
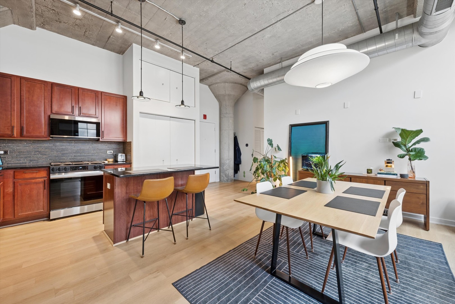
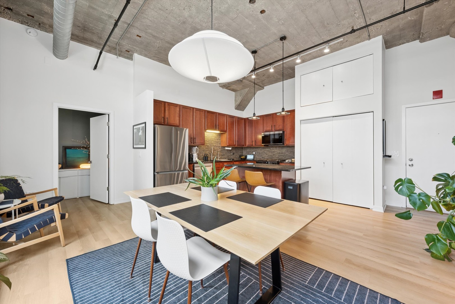
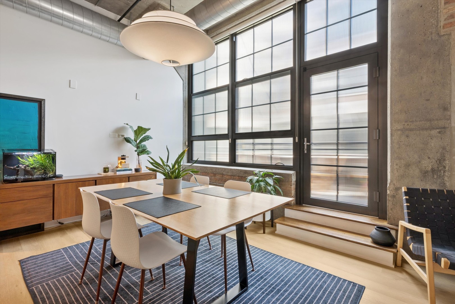
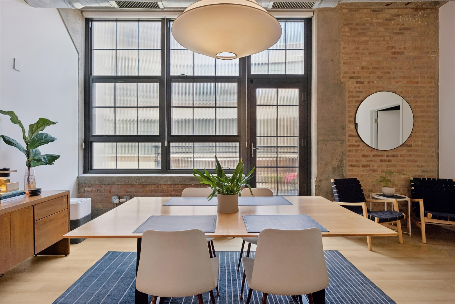
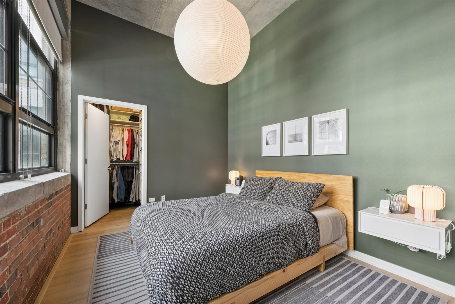
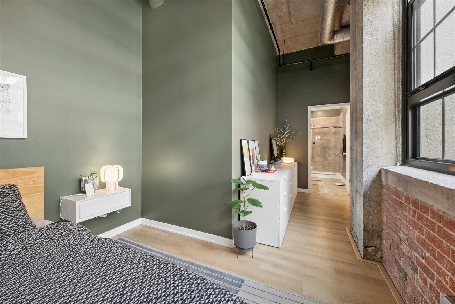
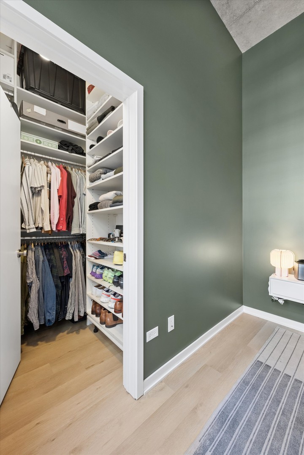
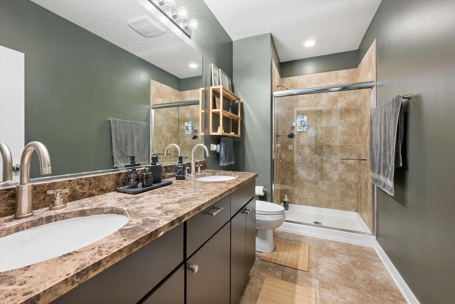
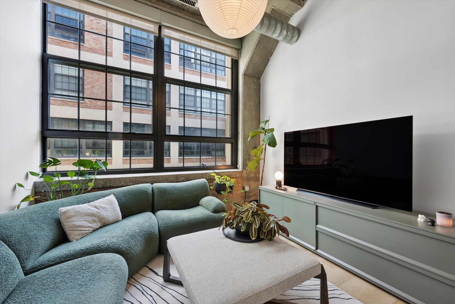
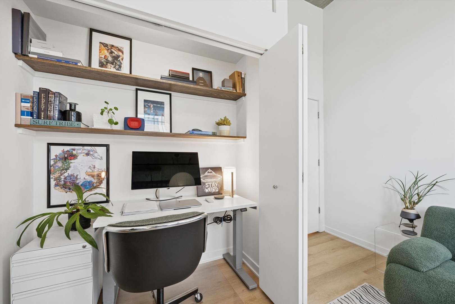
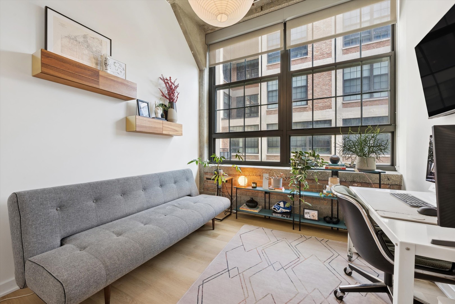
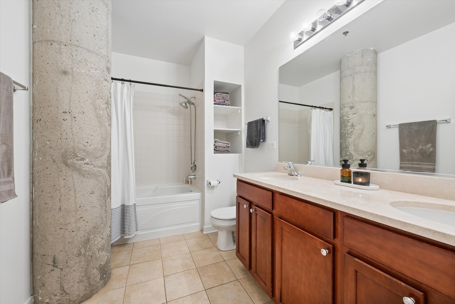
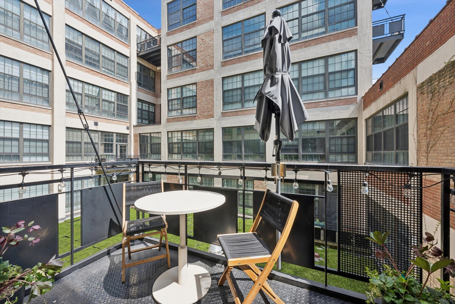
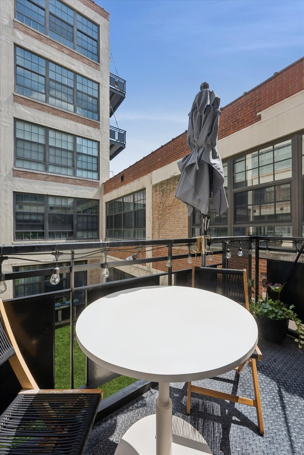
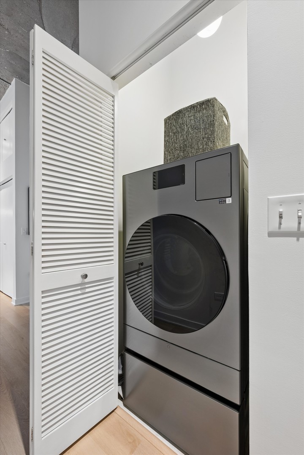
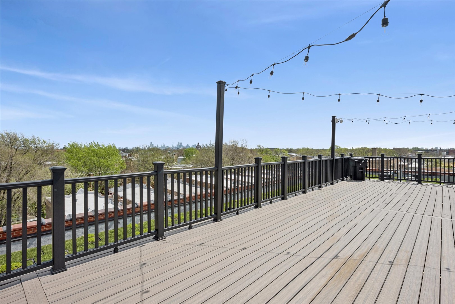
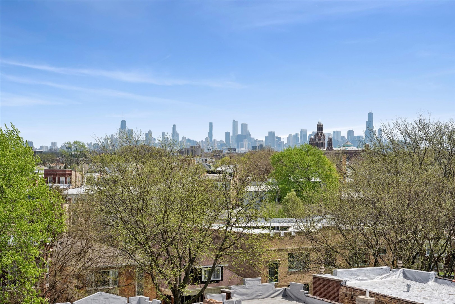
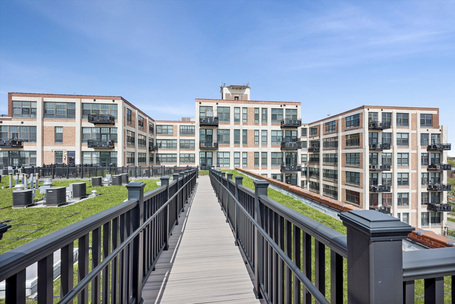
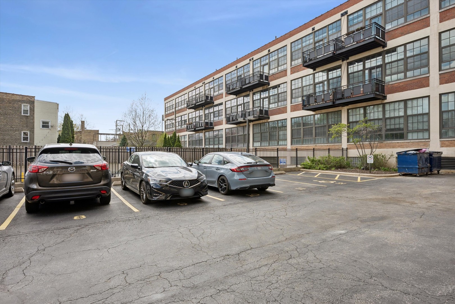
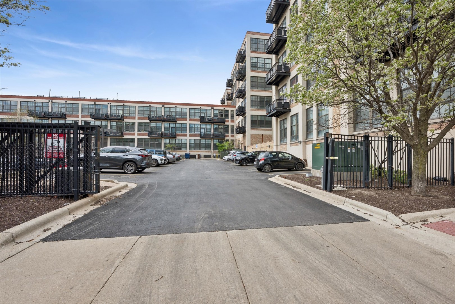
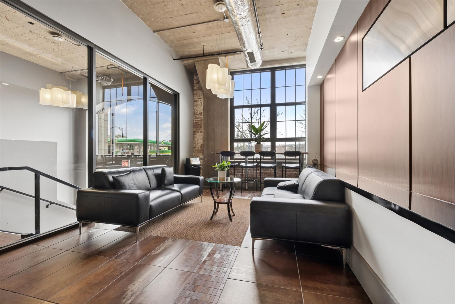
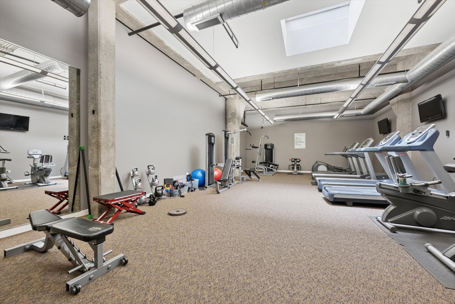
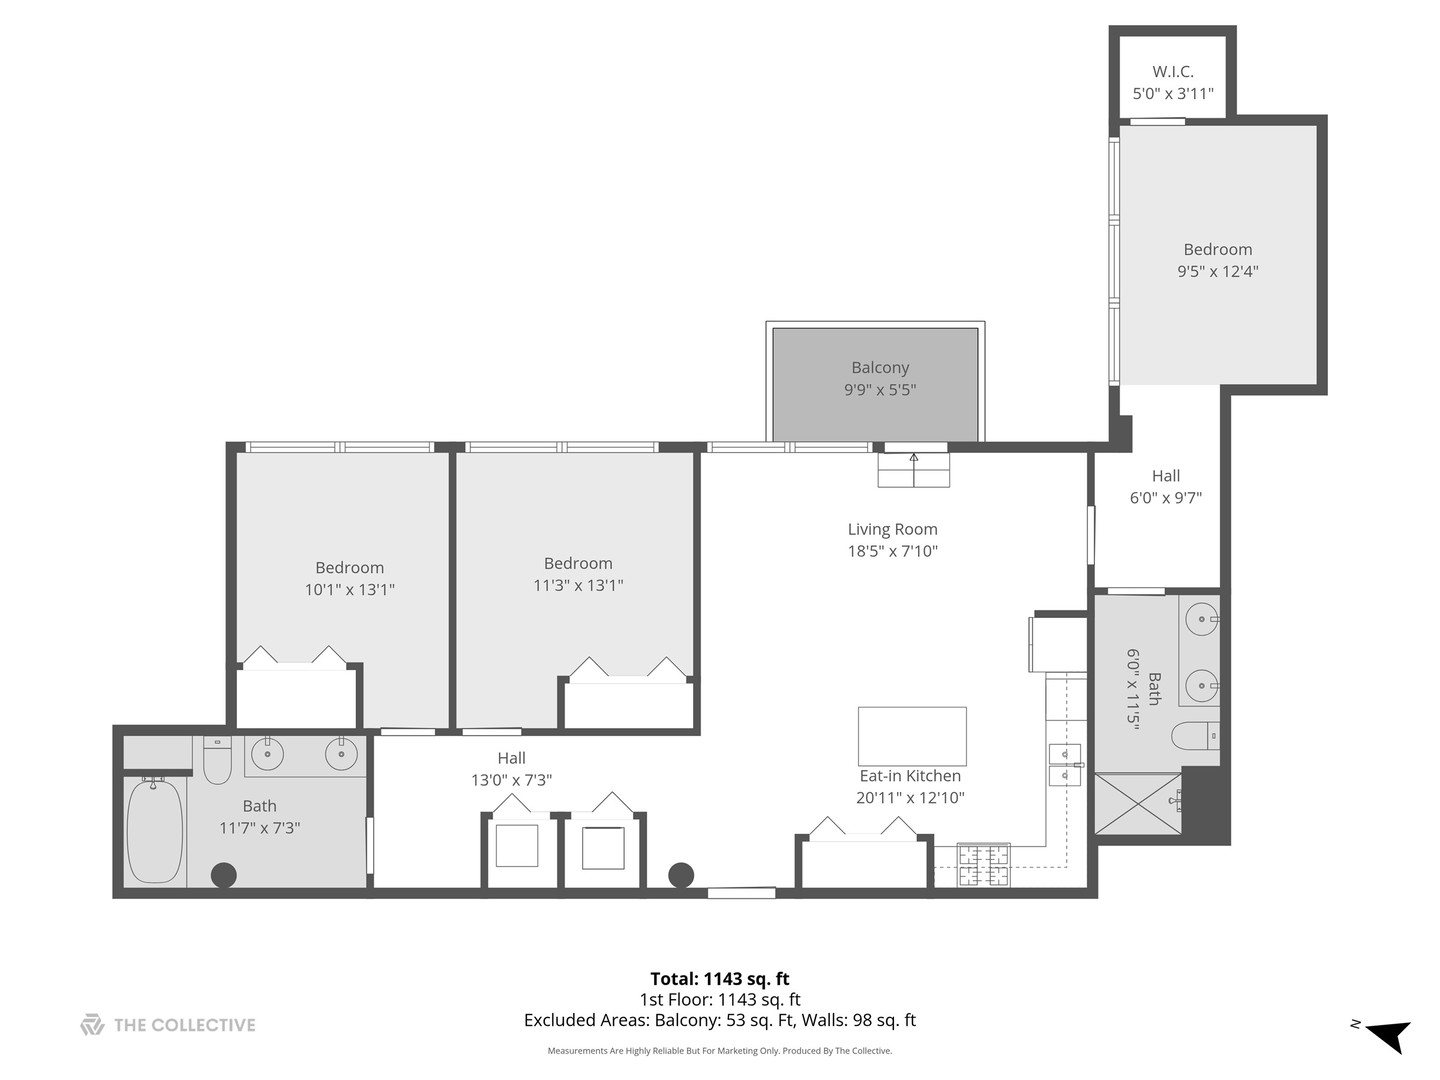
Rarely available "designer's dream" 3 bed / 2 bath at Shoemaker Lofts with a full slate of recent updates that make this one move-in ready. The kitchen features cherry cabinetry, granite counters, and all new Samsung stainless steel appliances (just 1 year old), flowing into an open living/dining space with access to a private balcony overlooking a green interior courtyard. The entire unit has been refreshed with new paint, Design within Reach light fixtures, refinished hardwood floors, painted bathroom cabinetry & interior doors. This home is comes with a smart thermostat, smart electrical switches, a whole-home surge protector & thoughtfully organized closets. Primary suite offers a private bath with double vanity and a walk-in closet. In-unit laundry includes a newer Samsung washer/dryer (1 year old), and the full HVAC system was replaced in August 2024 - a major upgrade already done! Concrete construction provides excellent sound insulation. Full-service building with doorman, fitness center, rooftop deck (seasonal), bike storage, elevator, on-site management, and climate-controlled storage. There's even a common dog area for furry friends! Includes one gated exterior parking space. Investor friendly with no special assessments. Pet friendly & close to neighborhood favorites in Avondale and Logan Square - restaurants, coffee, parks, bus lines and more right nearby!

3
beds

2
baths

1,143 Sq.Ft. LIVING AREA

Elliot Small

Elliot Small

Features & Amenities

Interior

  • total bedrooms3
  • Total bathrooms2
  • full bathrooms2
  • Laundry room In Unit, Laundry Closet
  • Flooring Hardwood
  • APPLIANCES Range, Microwave, Dishwasher, Refrigerator, Washer, Dryer, Disposal, Stainless Steel Appliance(s)
  • other interior Features Cathedral Ceiling(s), Elevator, Storage, Walk-In Closet(s), Granite Counters

Area & Lot

  • Status Sold
  • Date Sold July 1, 2026
  • Living Area1,143 Sq.Ft.
  • MLS® ID12607888
  • TypeCondo
  • YEAR BUILT1933
  • Elementary SchoolLorca Elementary School
  • Middle SchoolLorca Elementary School
  • High SchoolSchurz High School
  • School District299

Exterior

  • STORIES6
  • water SourceLake Michigan
  • roofRubber
  • lot featuresCorner Lot
  • parkingAsphalt, Assigned, Off Street, Yes, Owned
  • HEAT TYPENatural Gas, Forced Air
  • AIR CONDITIONINGCentral Air
  • sewerPublic Sewer
  • SubstructureConcrete Perimeter
  • HOA AmenitiesBike Room/Bike Trails, Door Person, Elevator in Residence, Exercise Room, Storage, On Site Manager/Engineer, Sundeck, Receiving Room, Security Door Lock(s)
  • other exterior FeaturesBalcony, Roof Deck

Financial

  • Sales Price$485,000
  • Real Estate Tax $4,698/yr
  • HOA $404/mo

Work With Us

We provide unmatched communication and accessibility to our clients as we listen carefully to their needs and prioritize their satisfaction throughout the process.

Follow Us on Instagram