Elliot Small Group
744 N Clark Street Unit: 505
SEE ALL PHOTOS
744 N Clark Street Unit: 505
Bought with Olivia Stohle with Jameson Sotheby's Intl Realty and Listed by Michael Scavo with Compass 312-319-1168
Leased

744 N Clark Street Unit: 505

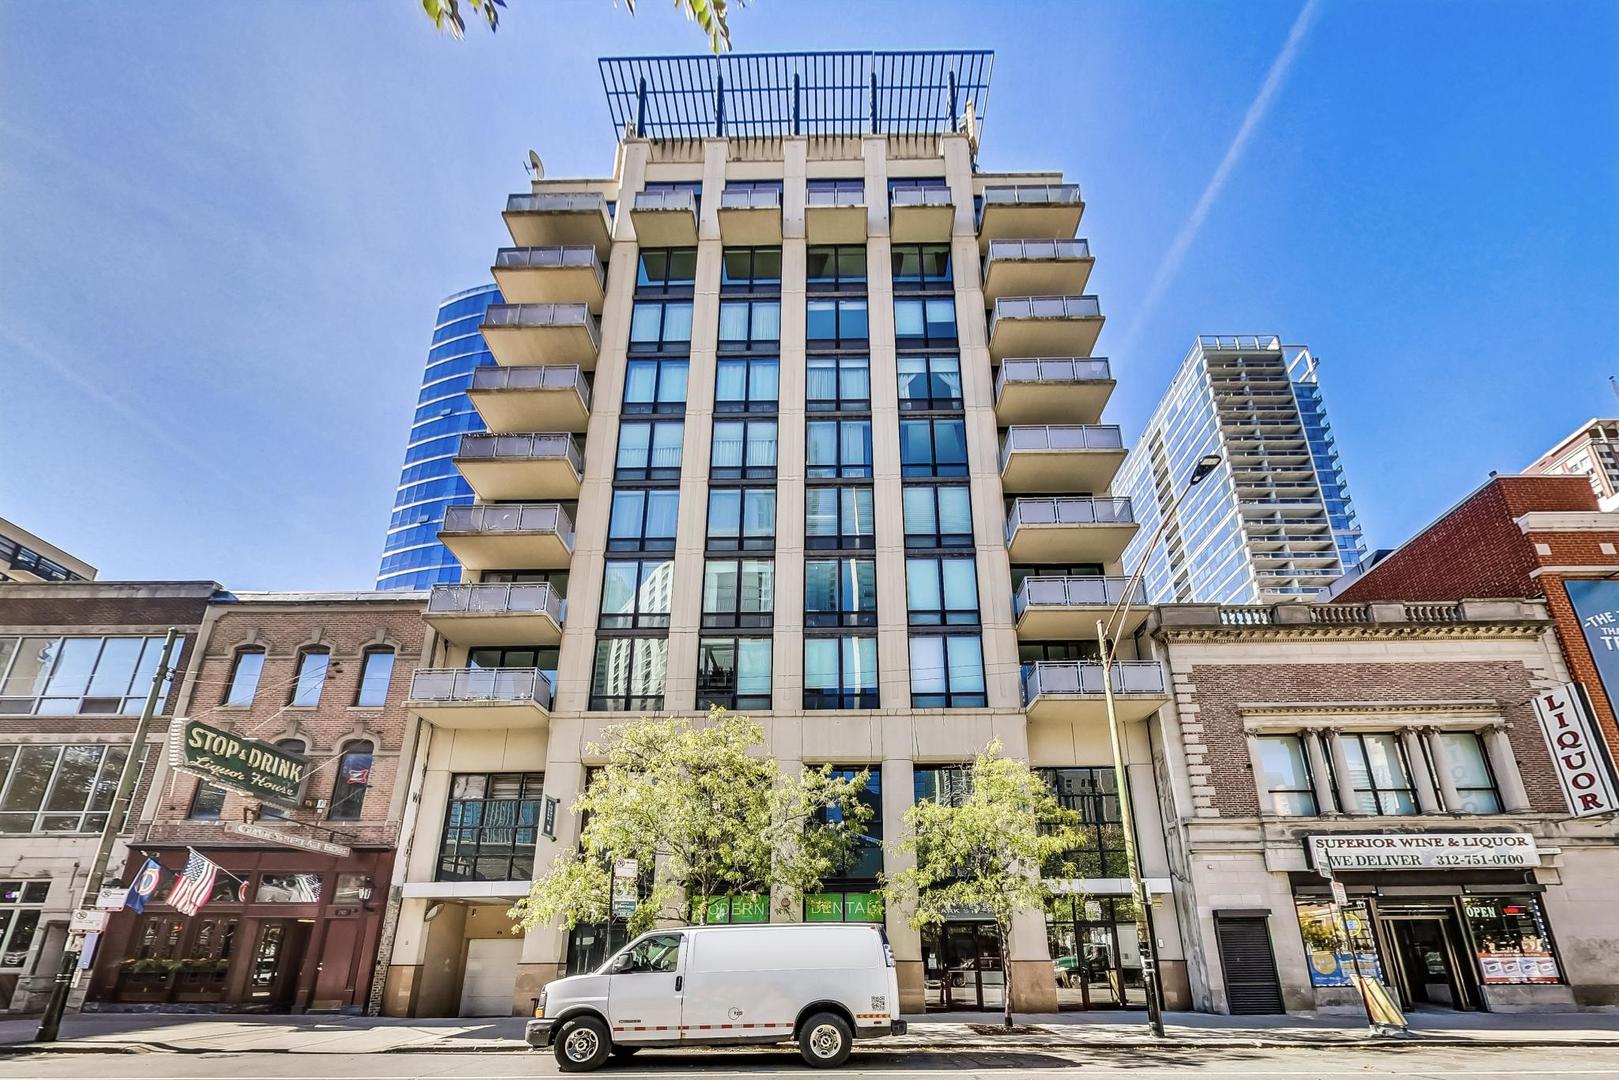
744 N Clark Street Unit: 505, Chicago, IL 60654

$4,100/month
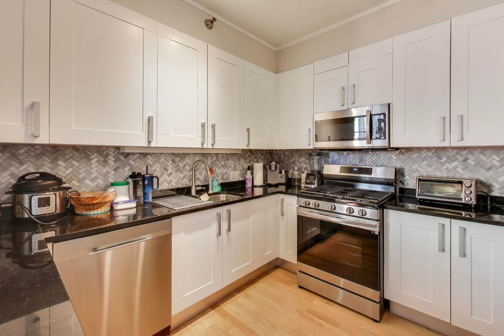
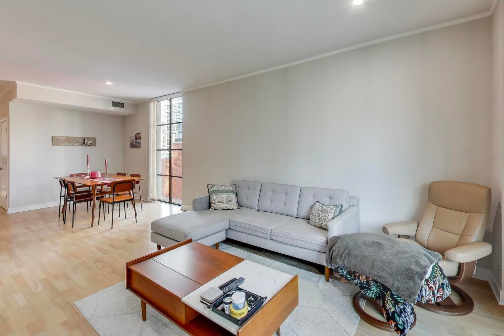
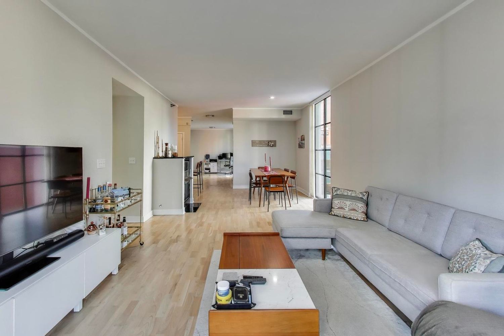
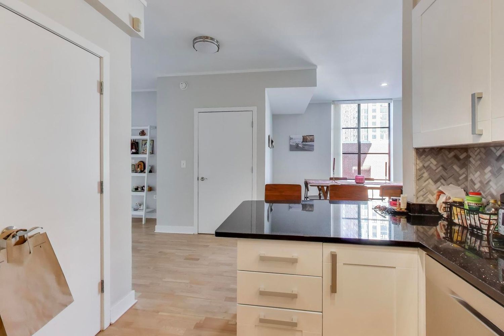
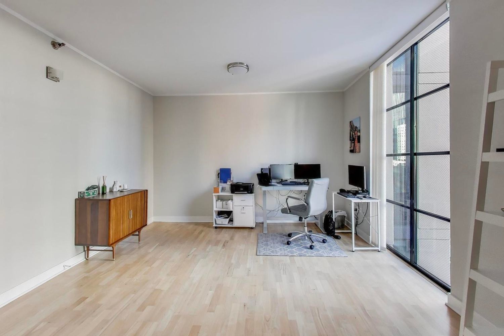
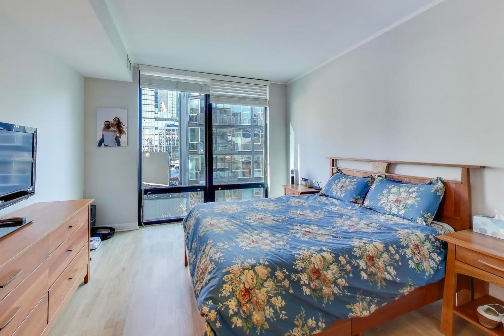
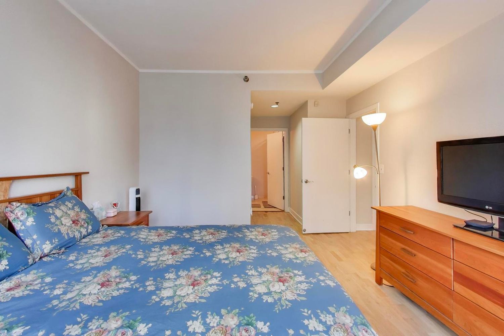
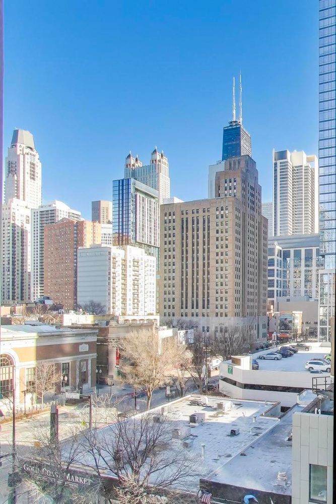
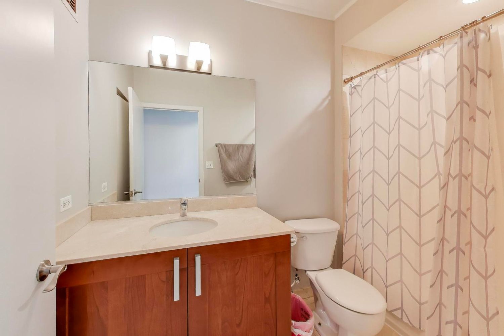
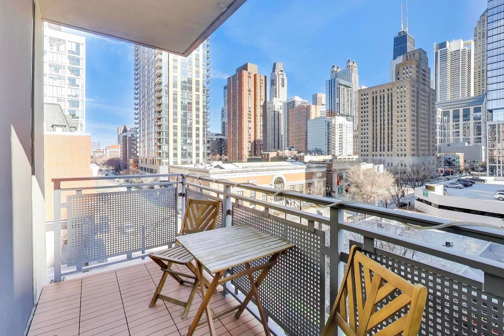
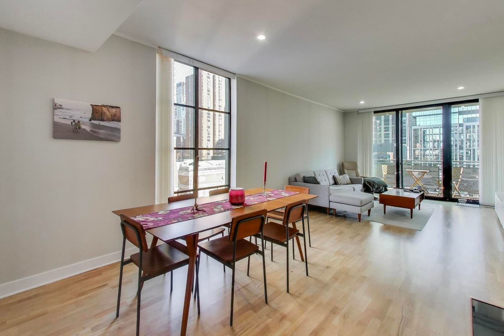
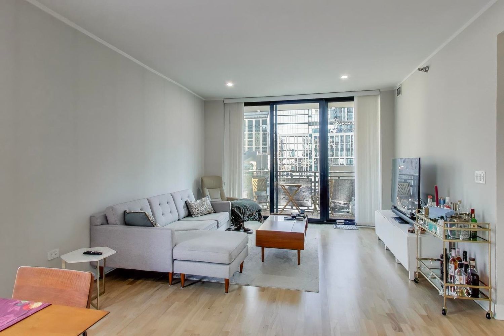
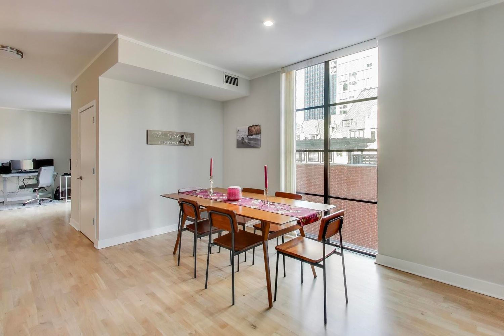
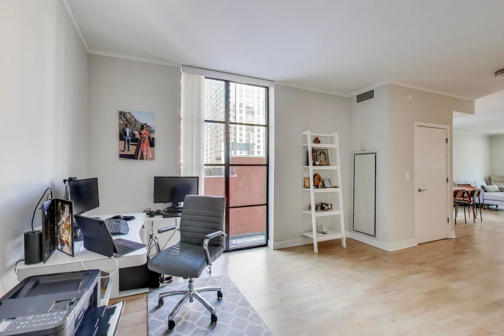
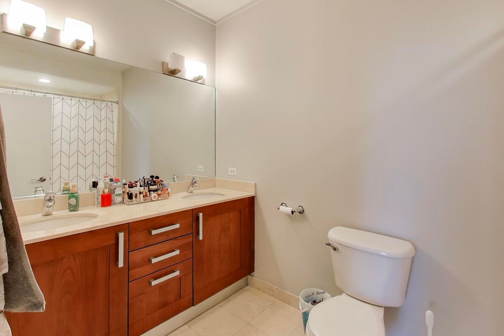
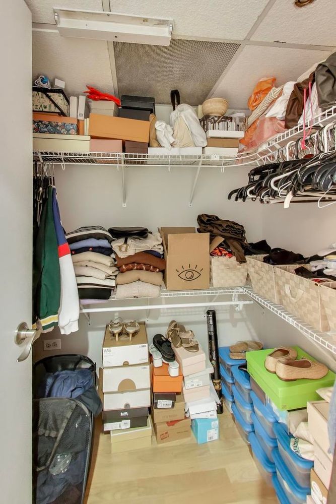
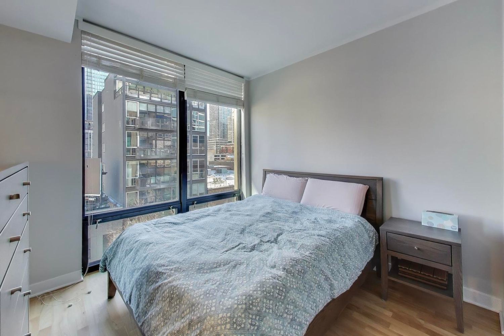
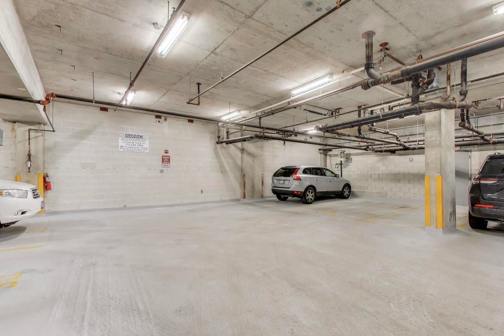
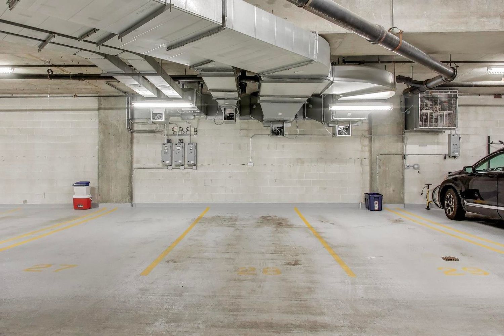
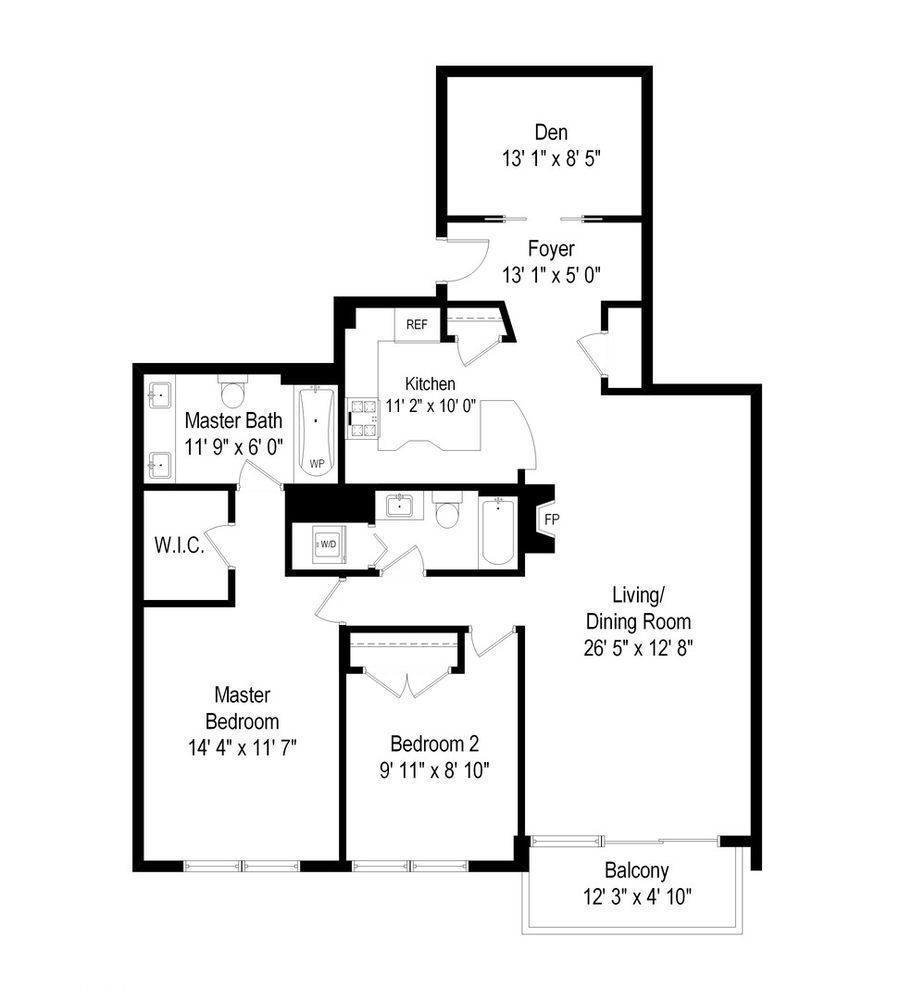
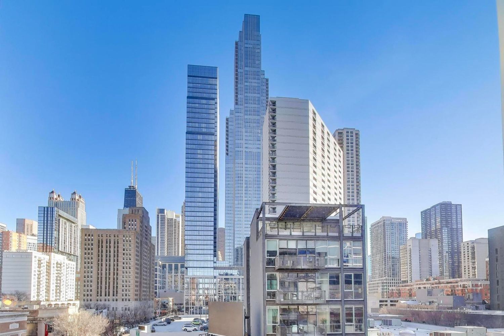
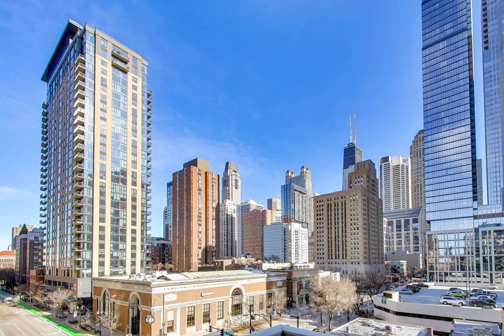
Spanning approximately 1,430 square feet, this expansive corner 2-bedroom PLUS large den, 2-bath residence is ideally located in the heart of River North, just steps from top restaurants, shopping, fitness studios, and public transit. The bright, open living and dining area features a gas fireplace and flows into a well-appointed kitchen with granite countertops and stainless steel appliances. The east-facing primary suite offers floor-to-ceiling windows, a walk-in closet, and an ensuite bath with dual vanities and a jetted soaking tub, while the oversized den provides the perfect space for a home office, media room, or additional entertaining area. Enjoy morning light from the private balcony with room for seating and a grill, along with the convenience of in-unit laundry, central heat and air, and heated garage parking. Rent includes heat, water, cable TV, and internet. One garage parking space available for $200 per month (does not need to be rented with the unit). Pets welcome. Available November 1.

2
beds

2
baths

1,428 Sq.Ft. LIVING AREA

Features & Amenities

Interior

  • total bedrooms2
  • Total bathrooms2
  • full bathrooms2
  • Laundry room Washer Hookup, In Unit, In Bathroom
  • Flooring Hardwood
  • Fireplace Gas Log, Gas Starter
  • APPLIANCES Range, Microwave, Dishwasher, Refrigerator, Washer, Dryer, Disposal, Stainless Steel Appliance(s)
  • other interior Features Storage, High Ceilings, Open Floorplan, Granite Counters, Pantry

Area & Lot

  • Status Leased
  • Date Leased September 23, 2026
  • Living Area1,428 Sq.Ft.
  • MLS® ID12759189
  • TypeCondo
  • YEAR BUILT2001
  • Elementary SchoolOgden Elementary
  • Middle SchoolOgden Elementary
  • High SchoolWells Community Academy Senior H
  • School District299

Exterior

  • STORIES10
  • Garage Space1.0
  • water SourceLake Michigan, Public
  • parkingConcrete, Garage Door Opener, Heated Garage, Yes, Garage Owned, Attached, Garage
  • HEAT TYPESep Heating Systems - 2, Indv Controls, Zoned
  • AIR CONDITIONINGCentral Air, Zoned
  • sewerPublic Sewer
  • HOA AmenitiesElevator in Residence, Storage, Security Door Lock(s)
  • other exterior FeaturesBalcony

Financial

  • Lease Price$4,100/mo

Work With Us

We provide unmatched communication and accessibility to our clients as we listen carefully to their needs and prioritize their satisfaction throughout the process.

Follow Us on Instagram