846 W Newport Avenue Unit: 1N
SEE ALL PHOTOS
846 W Newport Avenue Unit: 1N
Bought with Olivia Stohle with Jameson Sotheby's Intl Realty and Listed by Melanie Everett with Compass 312-319-1168
Sold

846 W Newport Avenue Unit: 1N

846 W Newport Avenue Unit: 1N, Chicago, IL 60657

$458,000
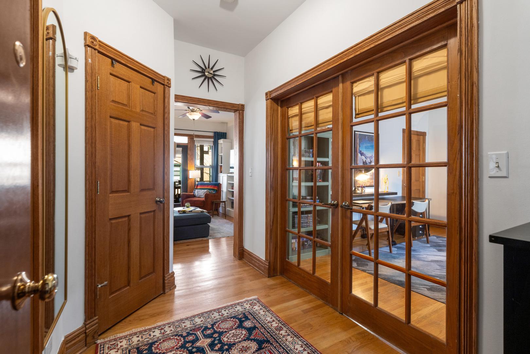
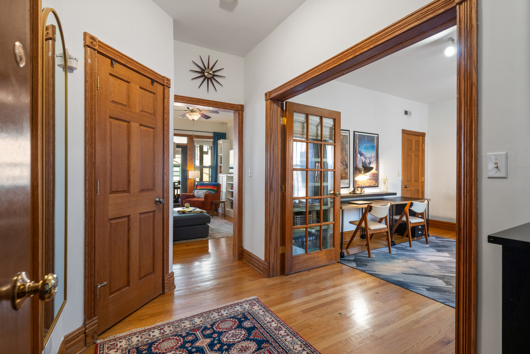
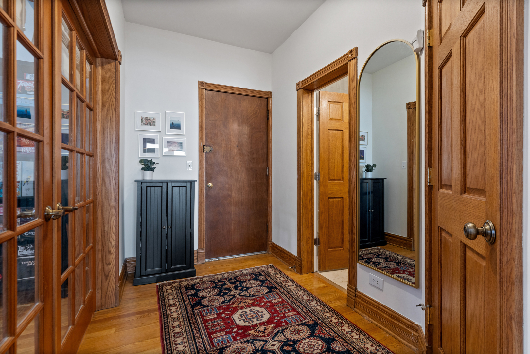
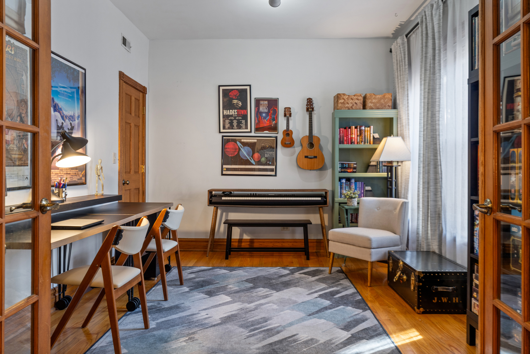
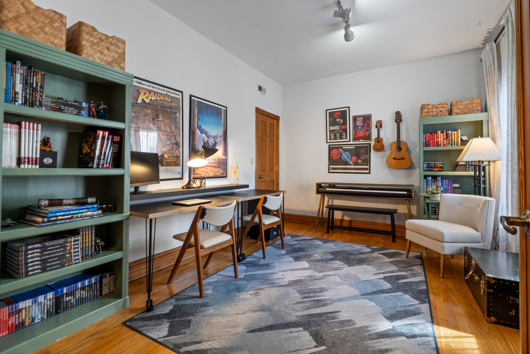
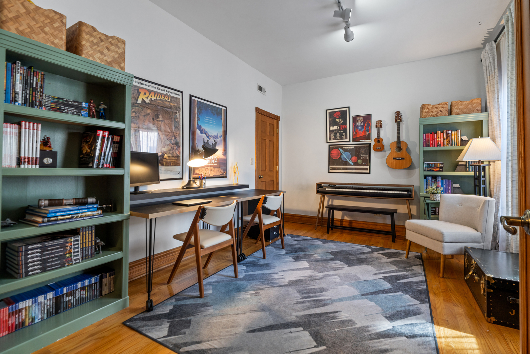
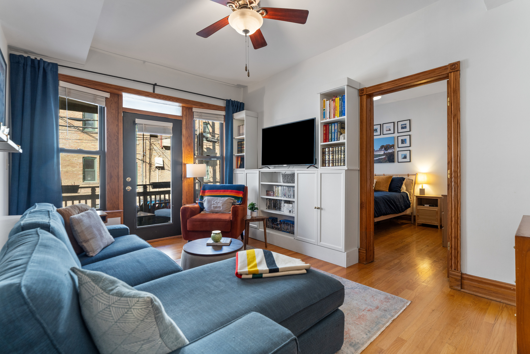
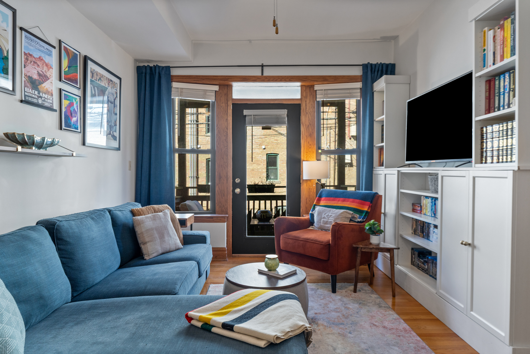
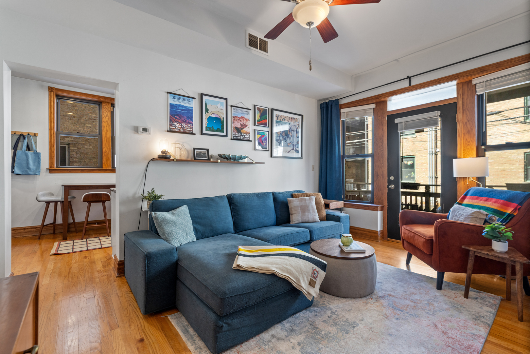
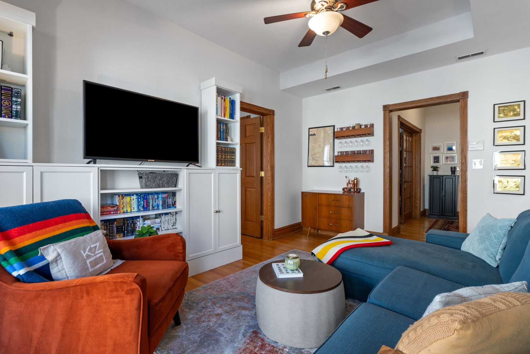
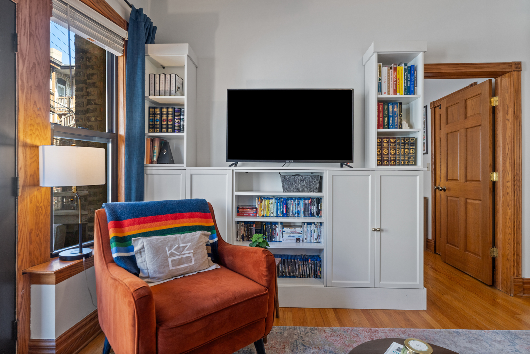
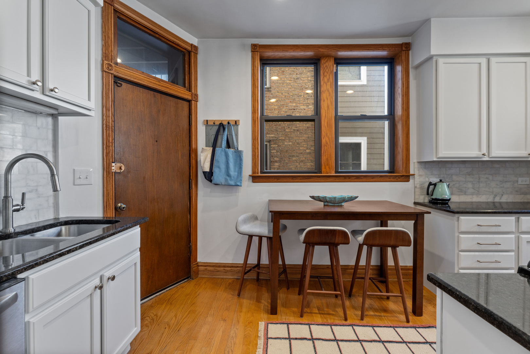
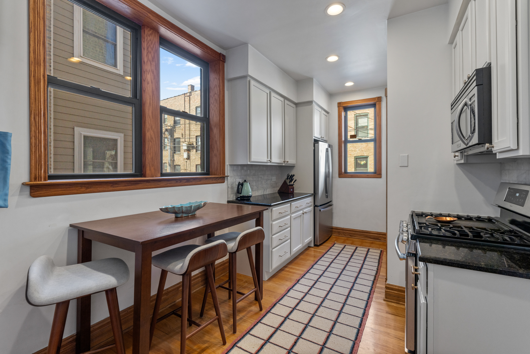
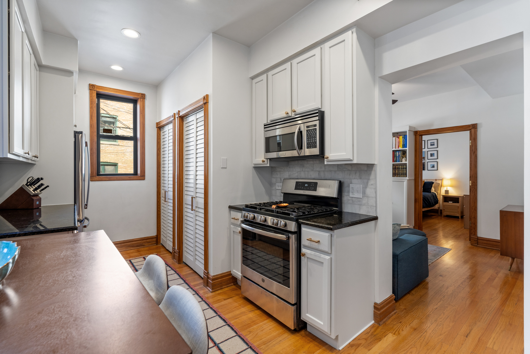
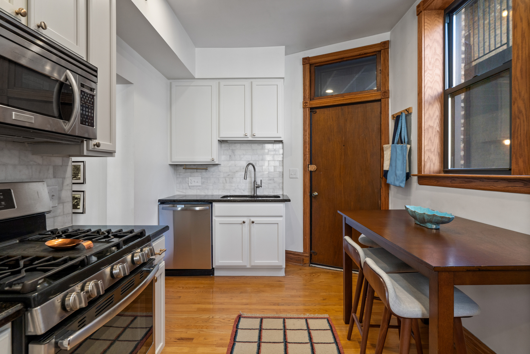
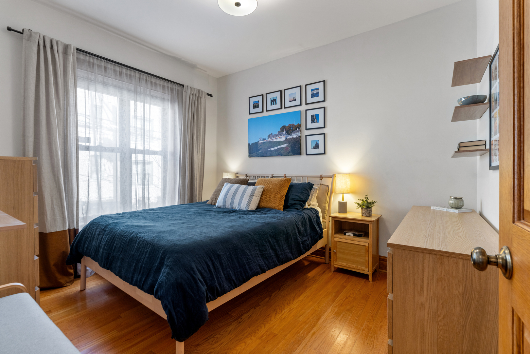
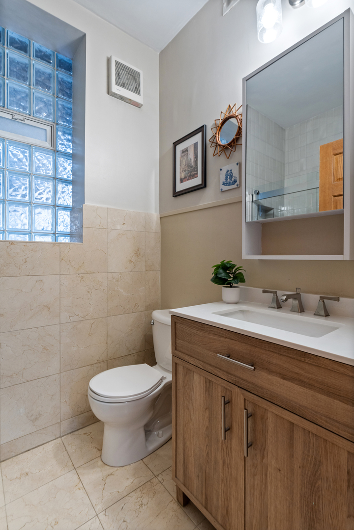
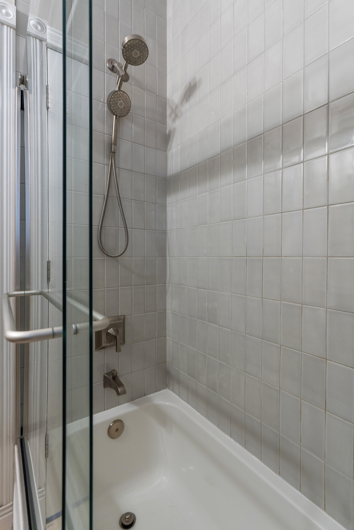
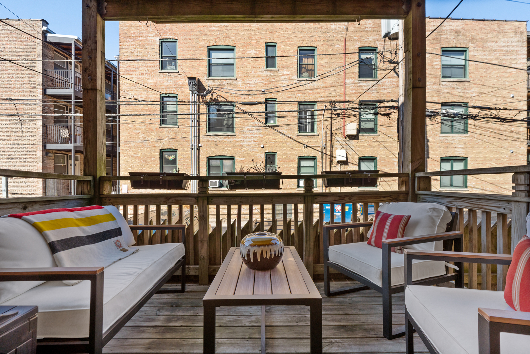
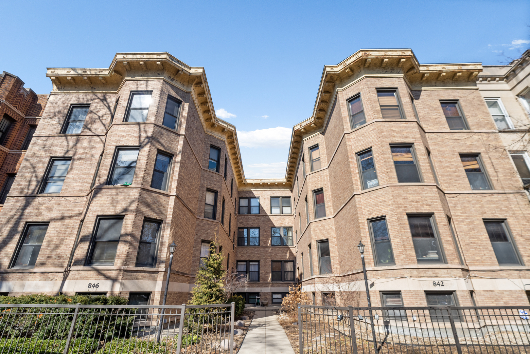
Located in the heart of Chicago's Lakeview neighborhood, this 2-bedroom, 1-bathroom home strikes the quintessential balance of vintage charm, style, and the kind of comfort that can only be found at home. This home will check all of your boxes: in-unit laundry, central AC/heat, private outdoor space, and a parking spot that is included in the price. You don't have to look any further! Upon entering, you'll step through the front door and take note of the hardwood floors, tall ceilings, and spacious foyer. There is no shortage of charm thanks to the original millwork throughout that has been perfectly maintained. Next, take in the living space. This seamlessly flows into your spacious deck, making indoor/outdoor living easy. Your living space is large enough for a sectional and additional seating. From the living room, you'll tour the kitchen, which boasts white cabinets, timeless marble tile backsplash, granite countertops, and stainless steel appliances. There is plenty of space for a table, making it an eat-in kitchen. Next, you'll explore the bedrooms. Both bedrooms are spacious enough to comfortably fit queen-sized beds and have thoughtful closet space - you have your pick of the primary bedroom! The full bathroom was recently refreshed and features a soaking tub/shower with new tile, a new vanity, mirror, and lighting. Rounding out the space is in-unit laundry, a separately deeded (included in the list price) exterior parking space, central air and heat, additional storage, and a convenient coat closet. 846 West Newport Avenue is an all-brick building in the beloved Lakeview and Nettelhorst Elementary School District. The unbeatable location is steps away from the lakeshore, parks, restaurants and bars, grocery stores, shopping, gyms, and so much more. Welcome home.

2
beds

1
bath

Features & Amenities

Interior

  • total bedrooms2
  • Total bathroom1
  • full bathroom1
  • Laundry room Washer Hookup, In Unit
  • Flooring Hardwood
  • APPLIANCES Range, Microwave, Dishwasher, Refrigerator, Washer, Dryer, Disposal, Stainless Steel Appliance(s)

Area & Lot

  • Status Sold
  • Date Sold August 7, 2026
  • MLS® ID12674468
  • TypeCondo
  • Elementary SchoolNettelhorst Elementary School
  • High SchoolLake View High School
  • School District299

Exterior

  • STORIES3
  • water SourceLake Michigan, Public
  • parkingOff Alley, Yes, Owned
  • HEAT TYPENatural Gas, Forced Air
  • AIR CONDITIONINGCentral Air
  • sewerPublic Sewer
  • HOA AmenitiesBike Room/Bike Trails, Storage

Financial

  • Sales Price$458,000
  • Real Estate Tax $6,737/yr
  • HOA $257/mo

Work With Us

We provide unmatched communication and accessibility to our clients as we listen carefully to their needs and prioritize their satisfaction throughout the process.

Follow Us on Instagram